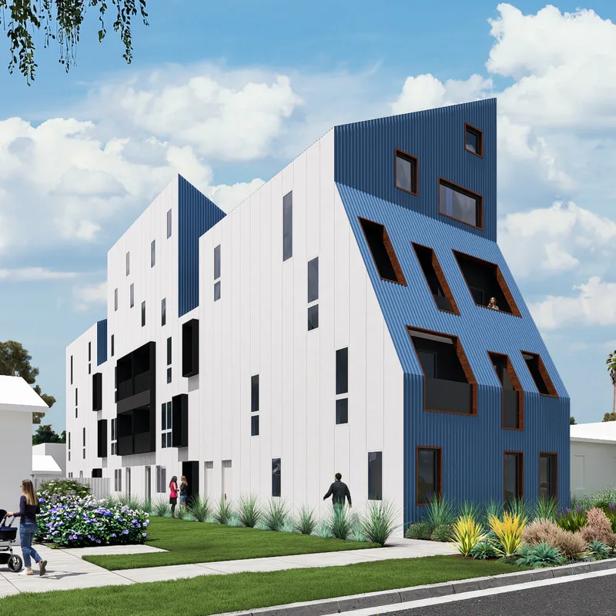
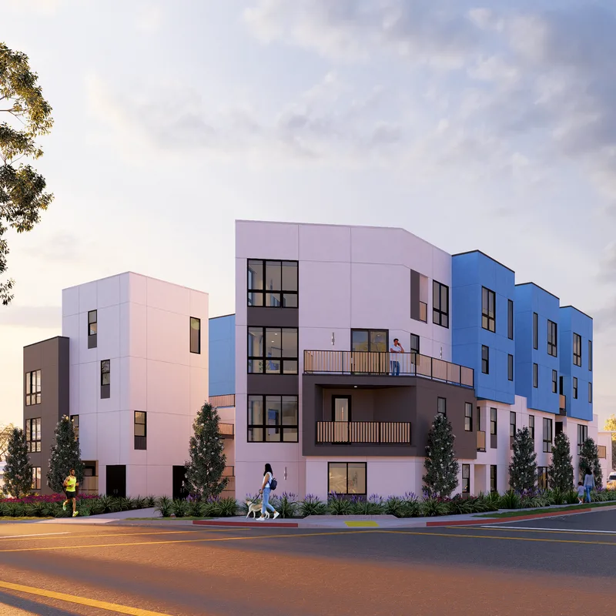
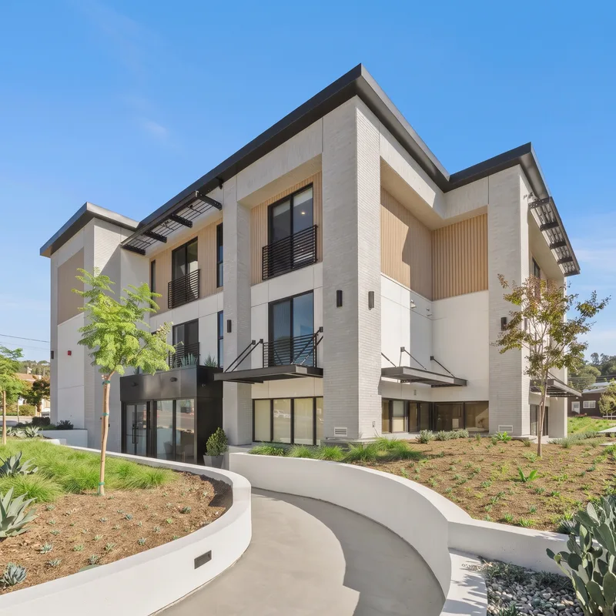
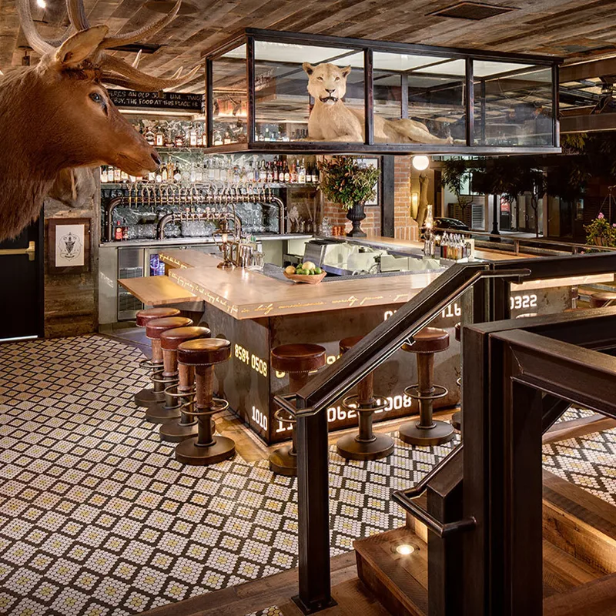
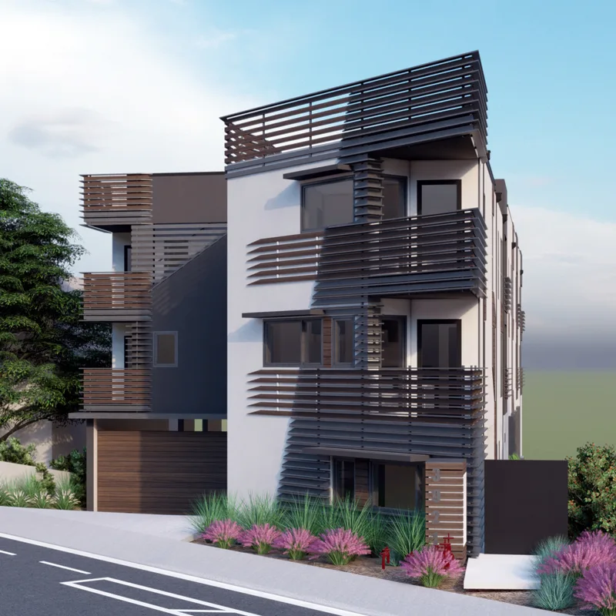
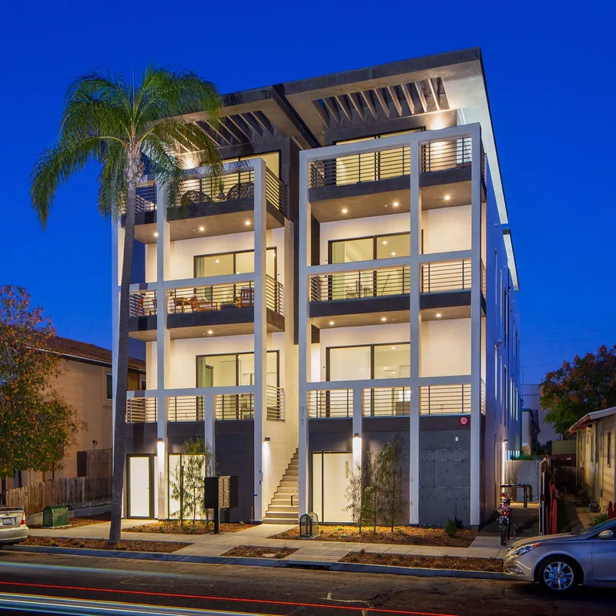
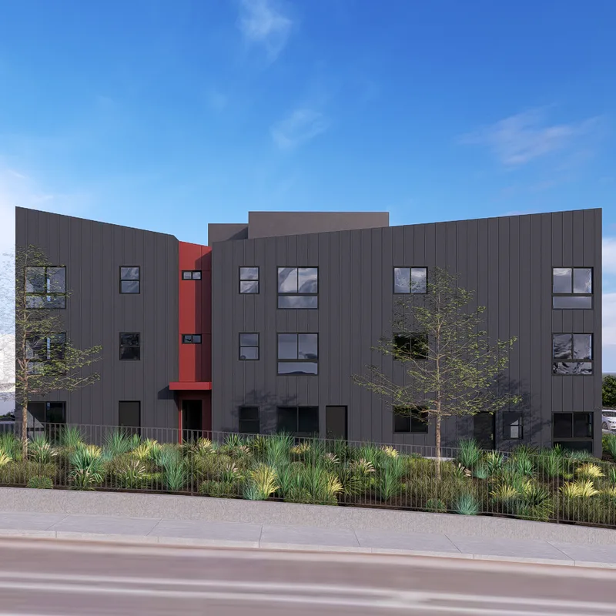

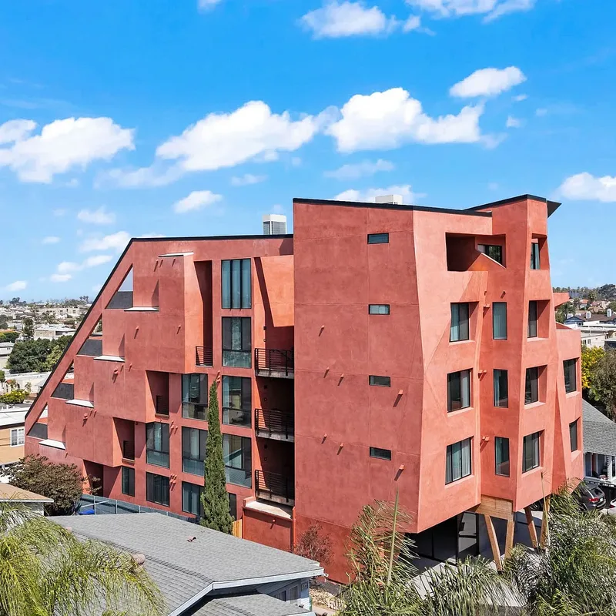

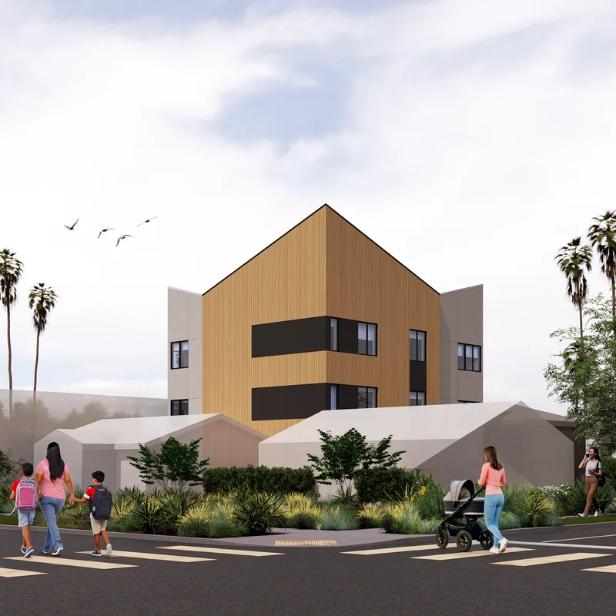

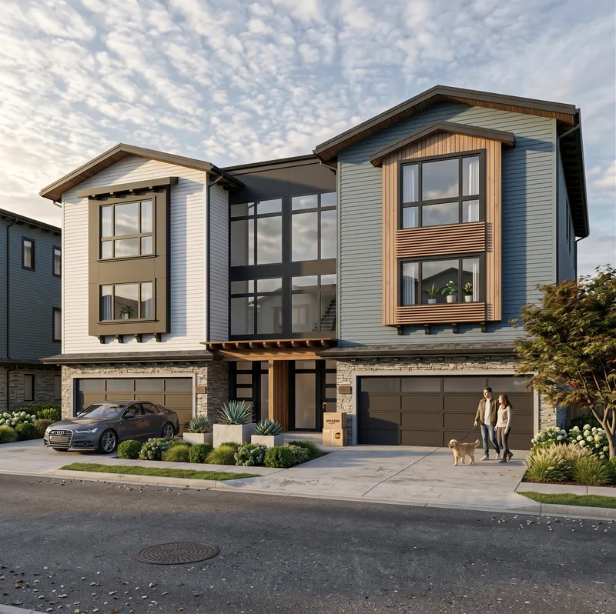
Slice House
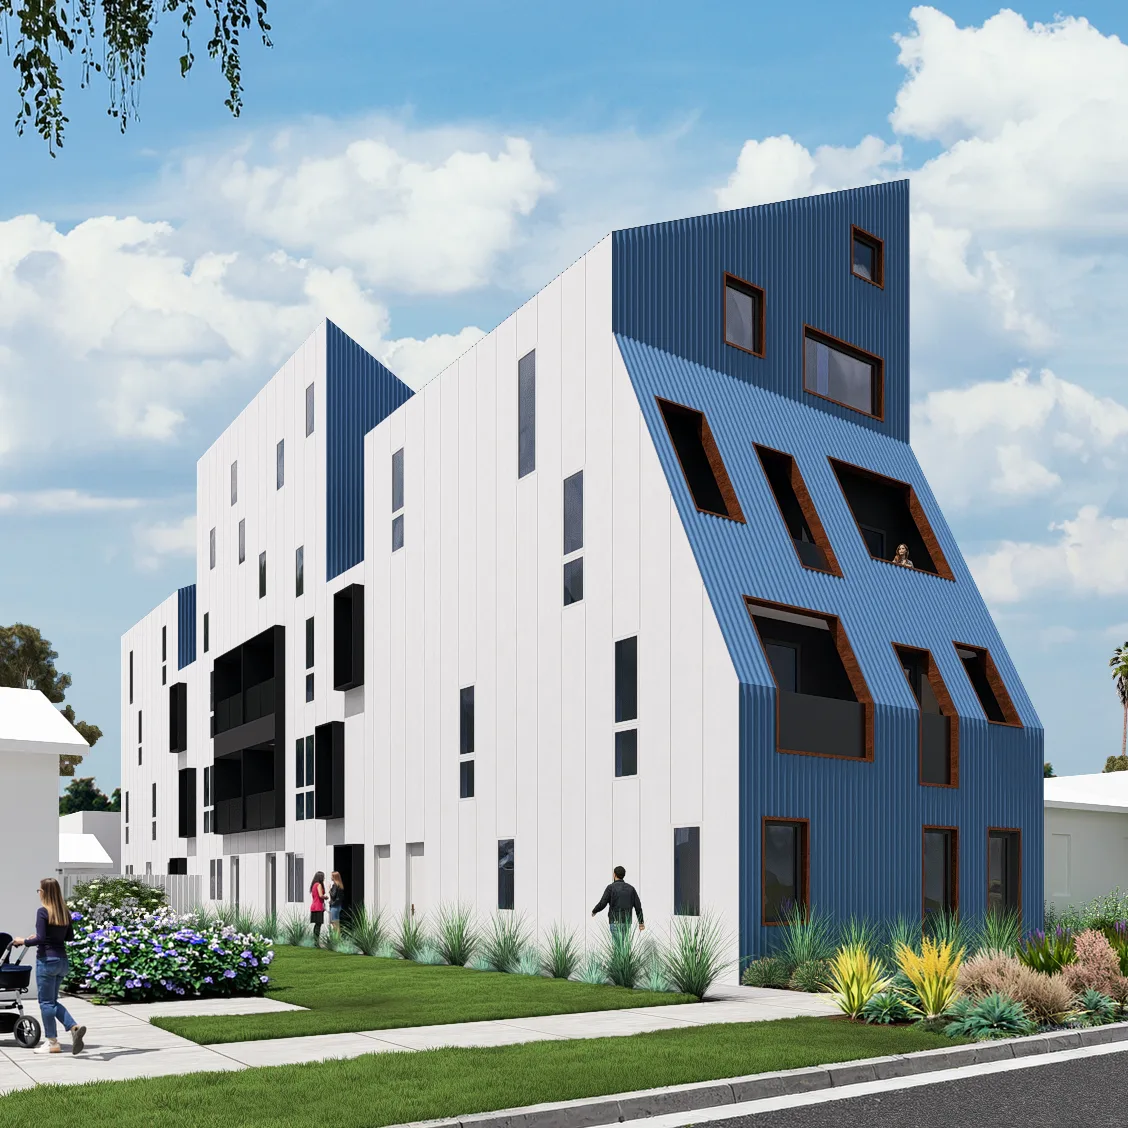
- Address
- San Diego, CA
- Lot Size
- 4,900 sf
- Zone
- RM-3-9
- Base Density
- 8 units
- Program
- 16 units
- Affordable Units
- 1 unit
- Density Bonus Program
- Micro-unit Density Bonus
- Type
- Building
- Year
- 2023
- Status
- Unbuilt
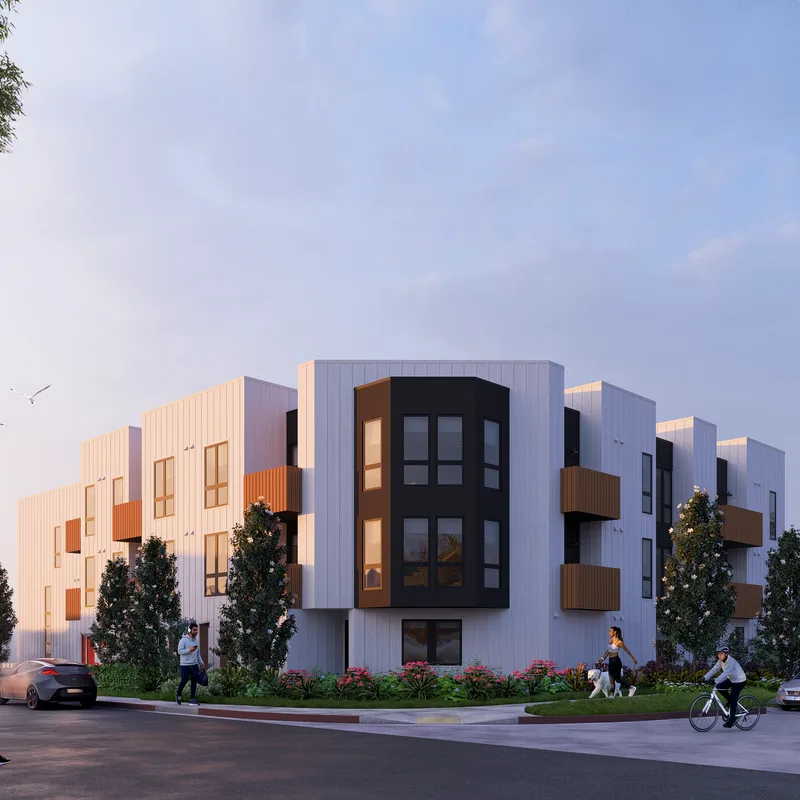
Zonkey
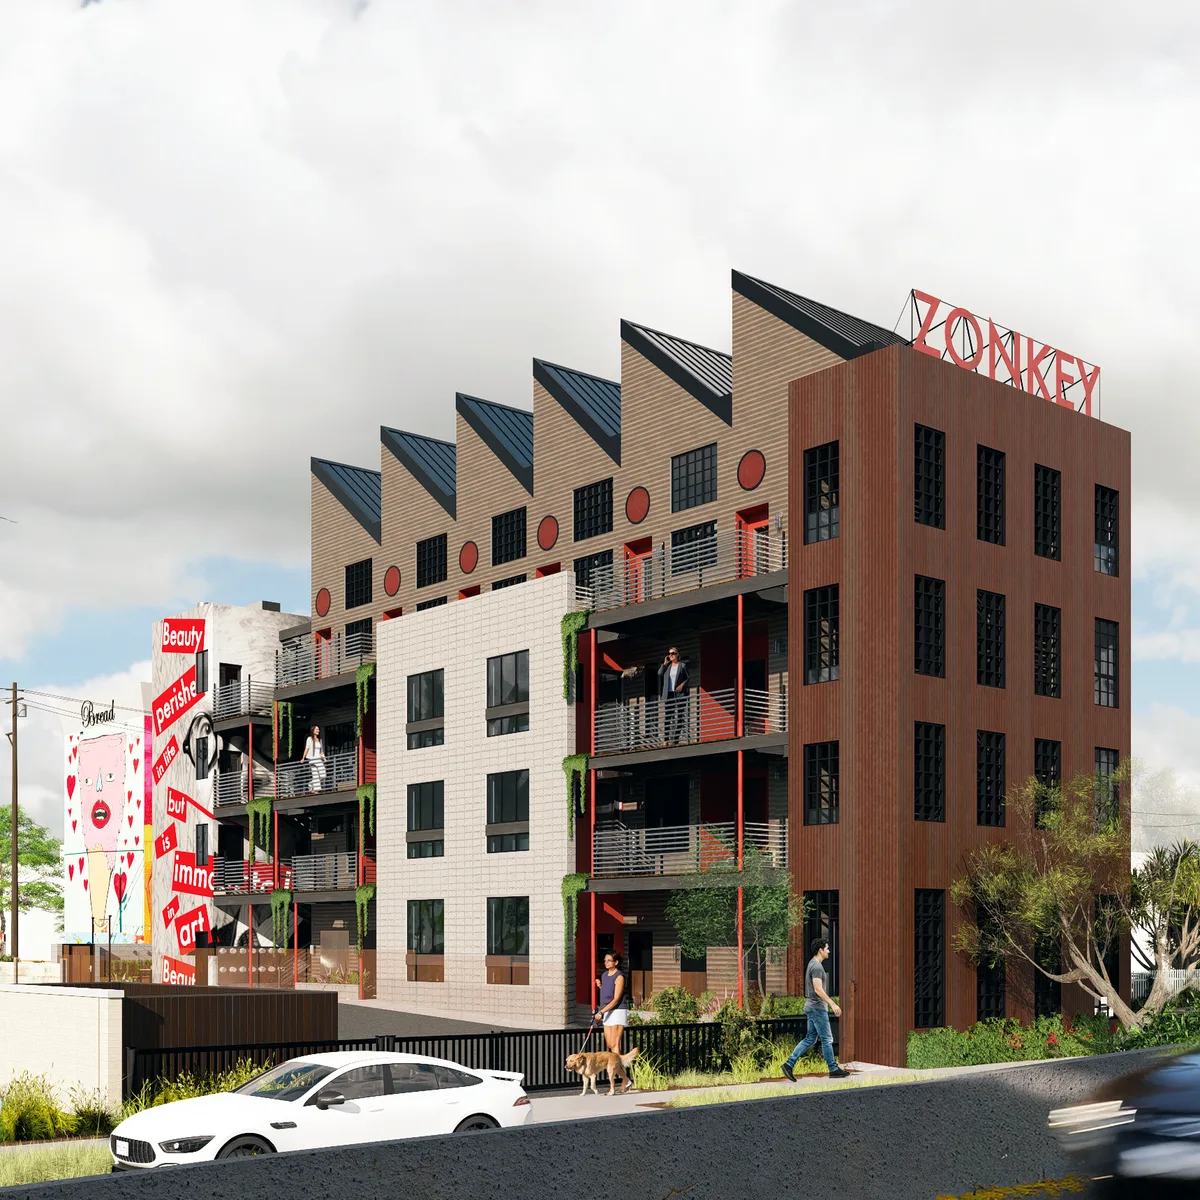
- Address
- 1950 Kearney Avenue San Diego, CA 92113
- Lot Size
- 5,180 sf
- Zone
- CC-3-6
- Base Density
- 5 units
- Program
- 26 units
- Affordable Units
- 1 unit
- Density Bonus Program
- Complete Communities Housing Solutions
- Type
- Building
- Structural Engineer
- Sergin Engineering, Inc.
- Mech/Plumb Engineer
- VanderVeen Engineering Consultants
- Electrical Engineer
- ARB Electrical Engineers
- Civil Engineer
- Pasco Laret Suiter & Associates
- Landscape Architect
- Landscape Resource Group
- General Contractor
- IPCK Builders Construction
- Year
- 2023
- Status
- Construction
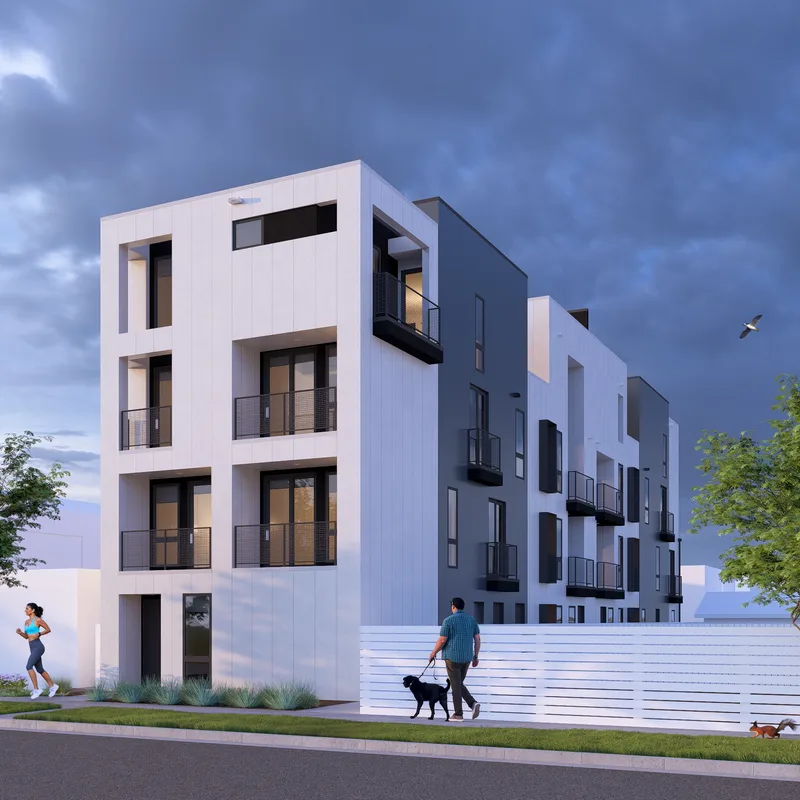
Dakota
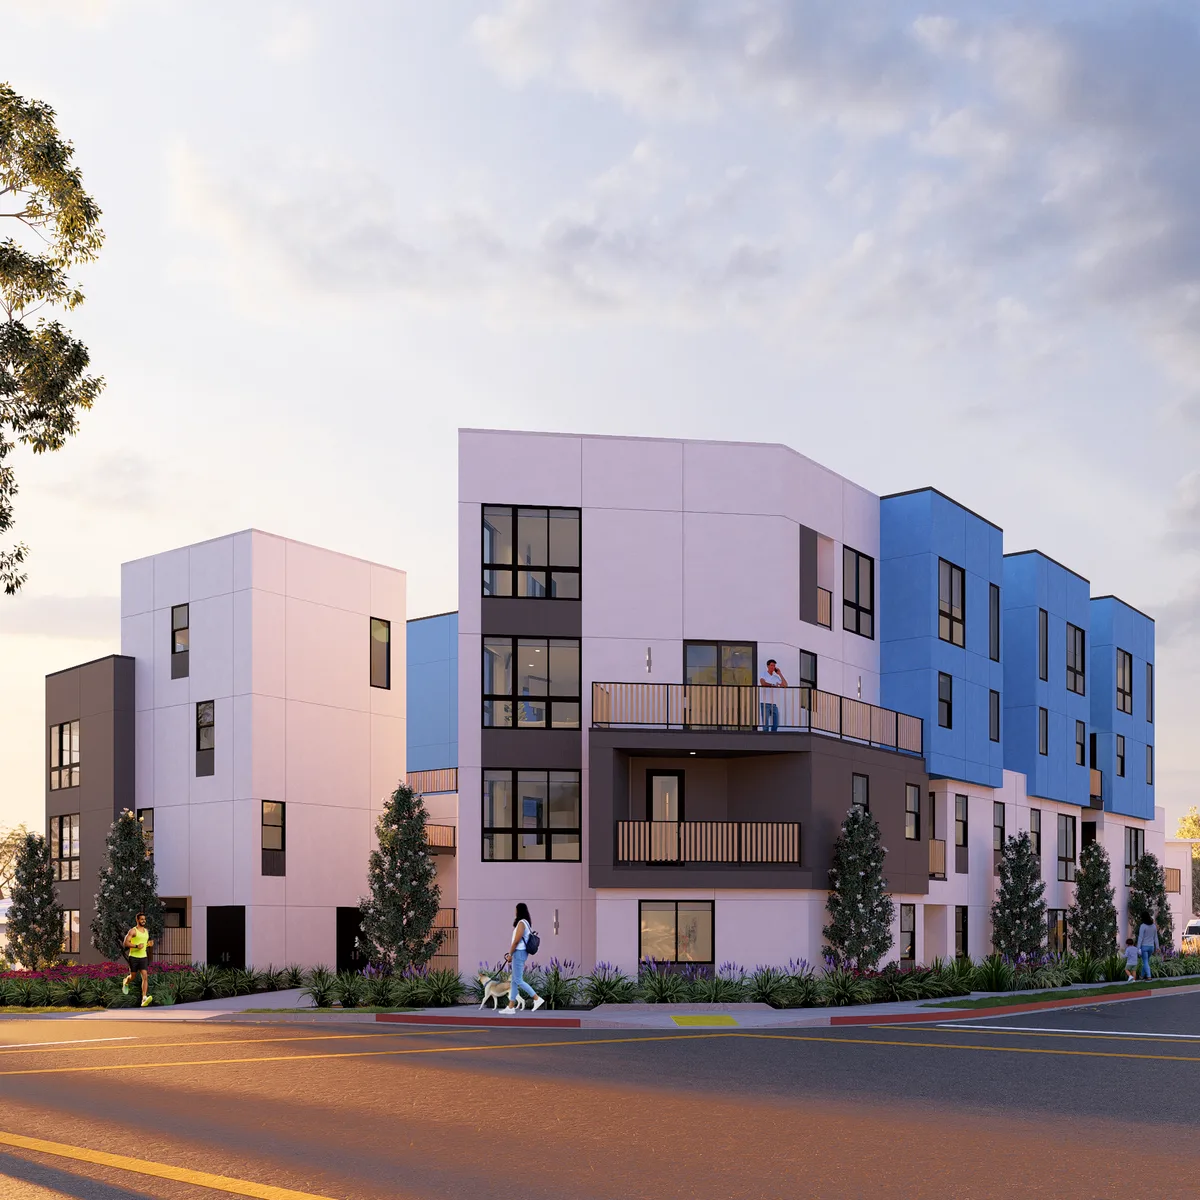
- Address
- 4522 Dakota Drive San Diego, CA 92117
- Lot Size
- 12,500 sf
- Zone
- RM-1-1
- Base Density
- 6 units + 2 ADUs
- Program
- 22 units
- Density Bonus Program
- Home Density Bonus 50% Density Bonus
- Type
- Building
- Owner
- Monarch Investment Group
- Structural Engineer
- Patterson Engineering, Inc.
- Mech/Plumb Engineer
- VanderVeen Engineering Consultants
- Electrical Engineer
- ARB Electrical Engineers
- Civil Engineer
- Pasco Laret Suiter & Associates
- Landscape Architect
- Hutter Designs
- Year
- 2023
- Status
- Construction
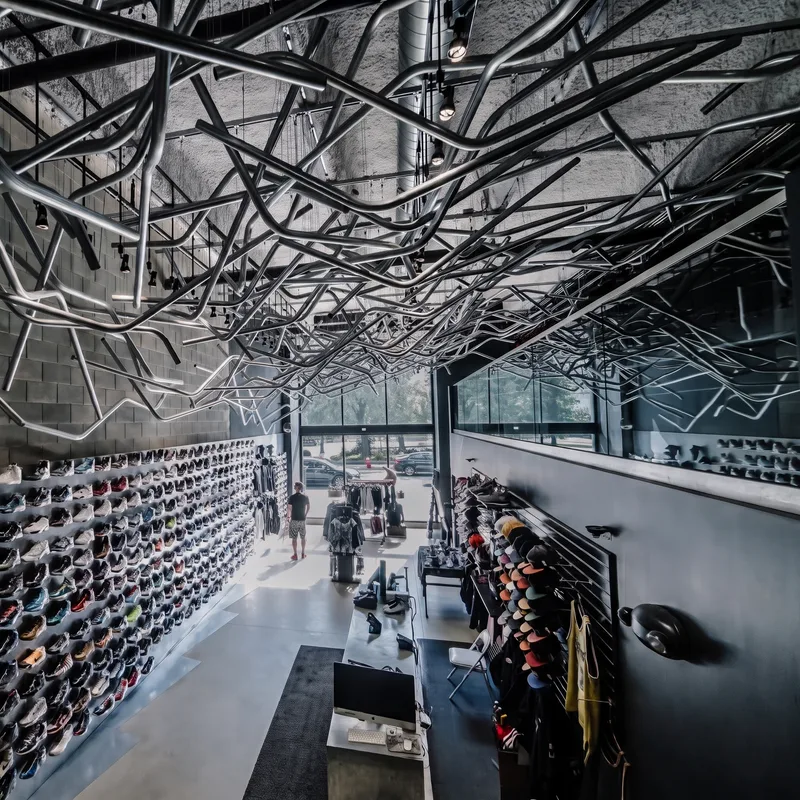
Pipe Ceiling
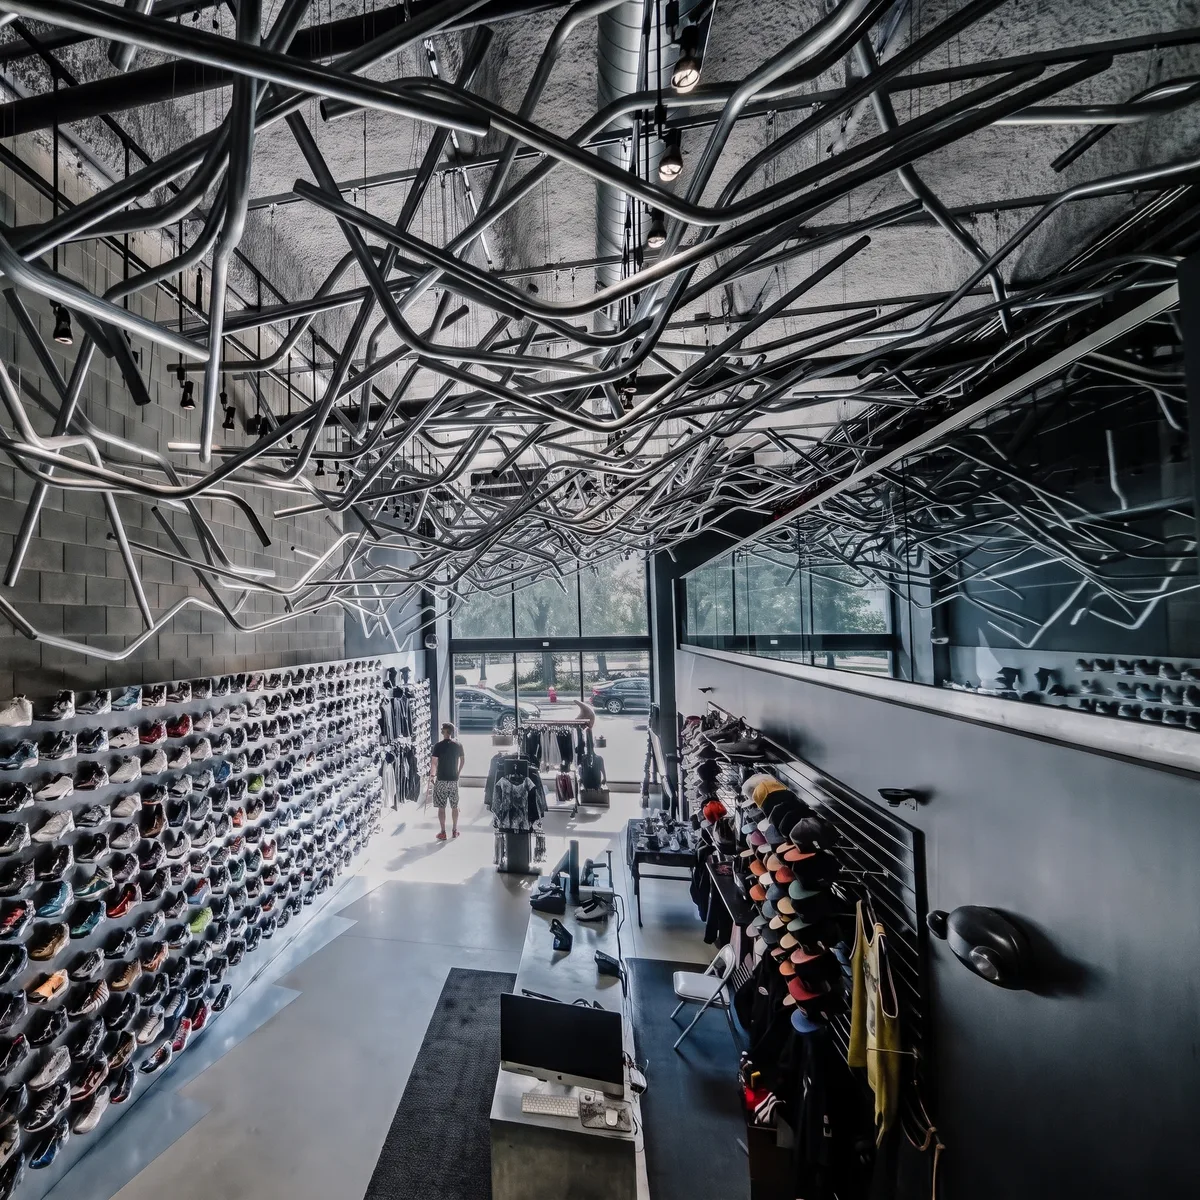
- Address
- 1220 Library Street Detroit, MI 48226
- Type
- Installation
- Role
- Matt Stowe - Designer
- Architect of Record
- Neumann Smith Architecture
- Year
- 2014
- Status
- Built
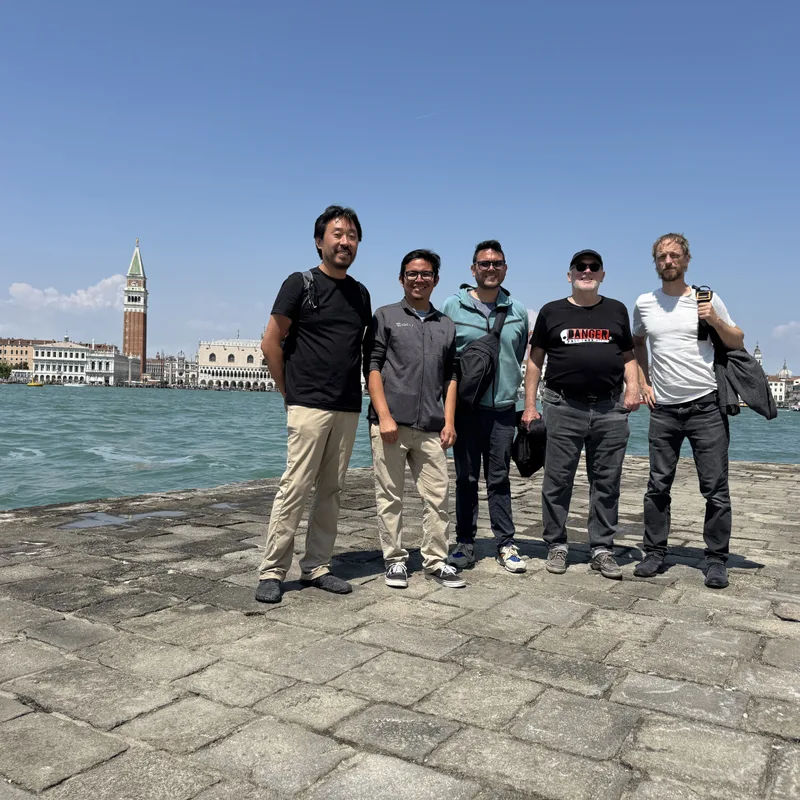
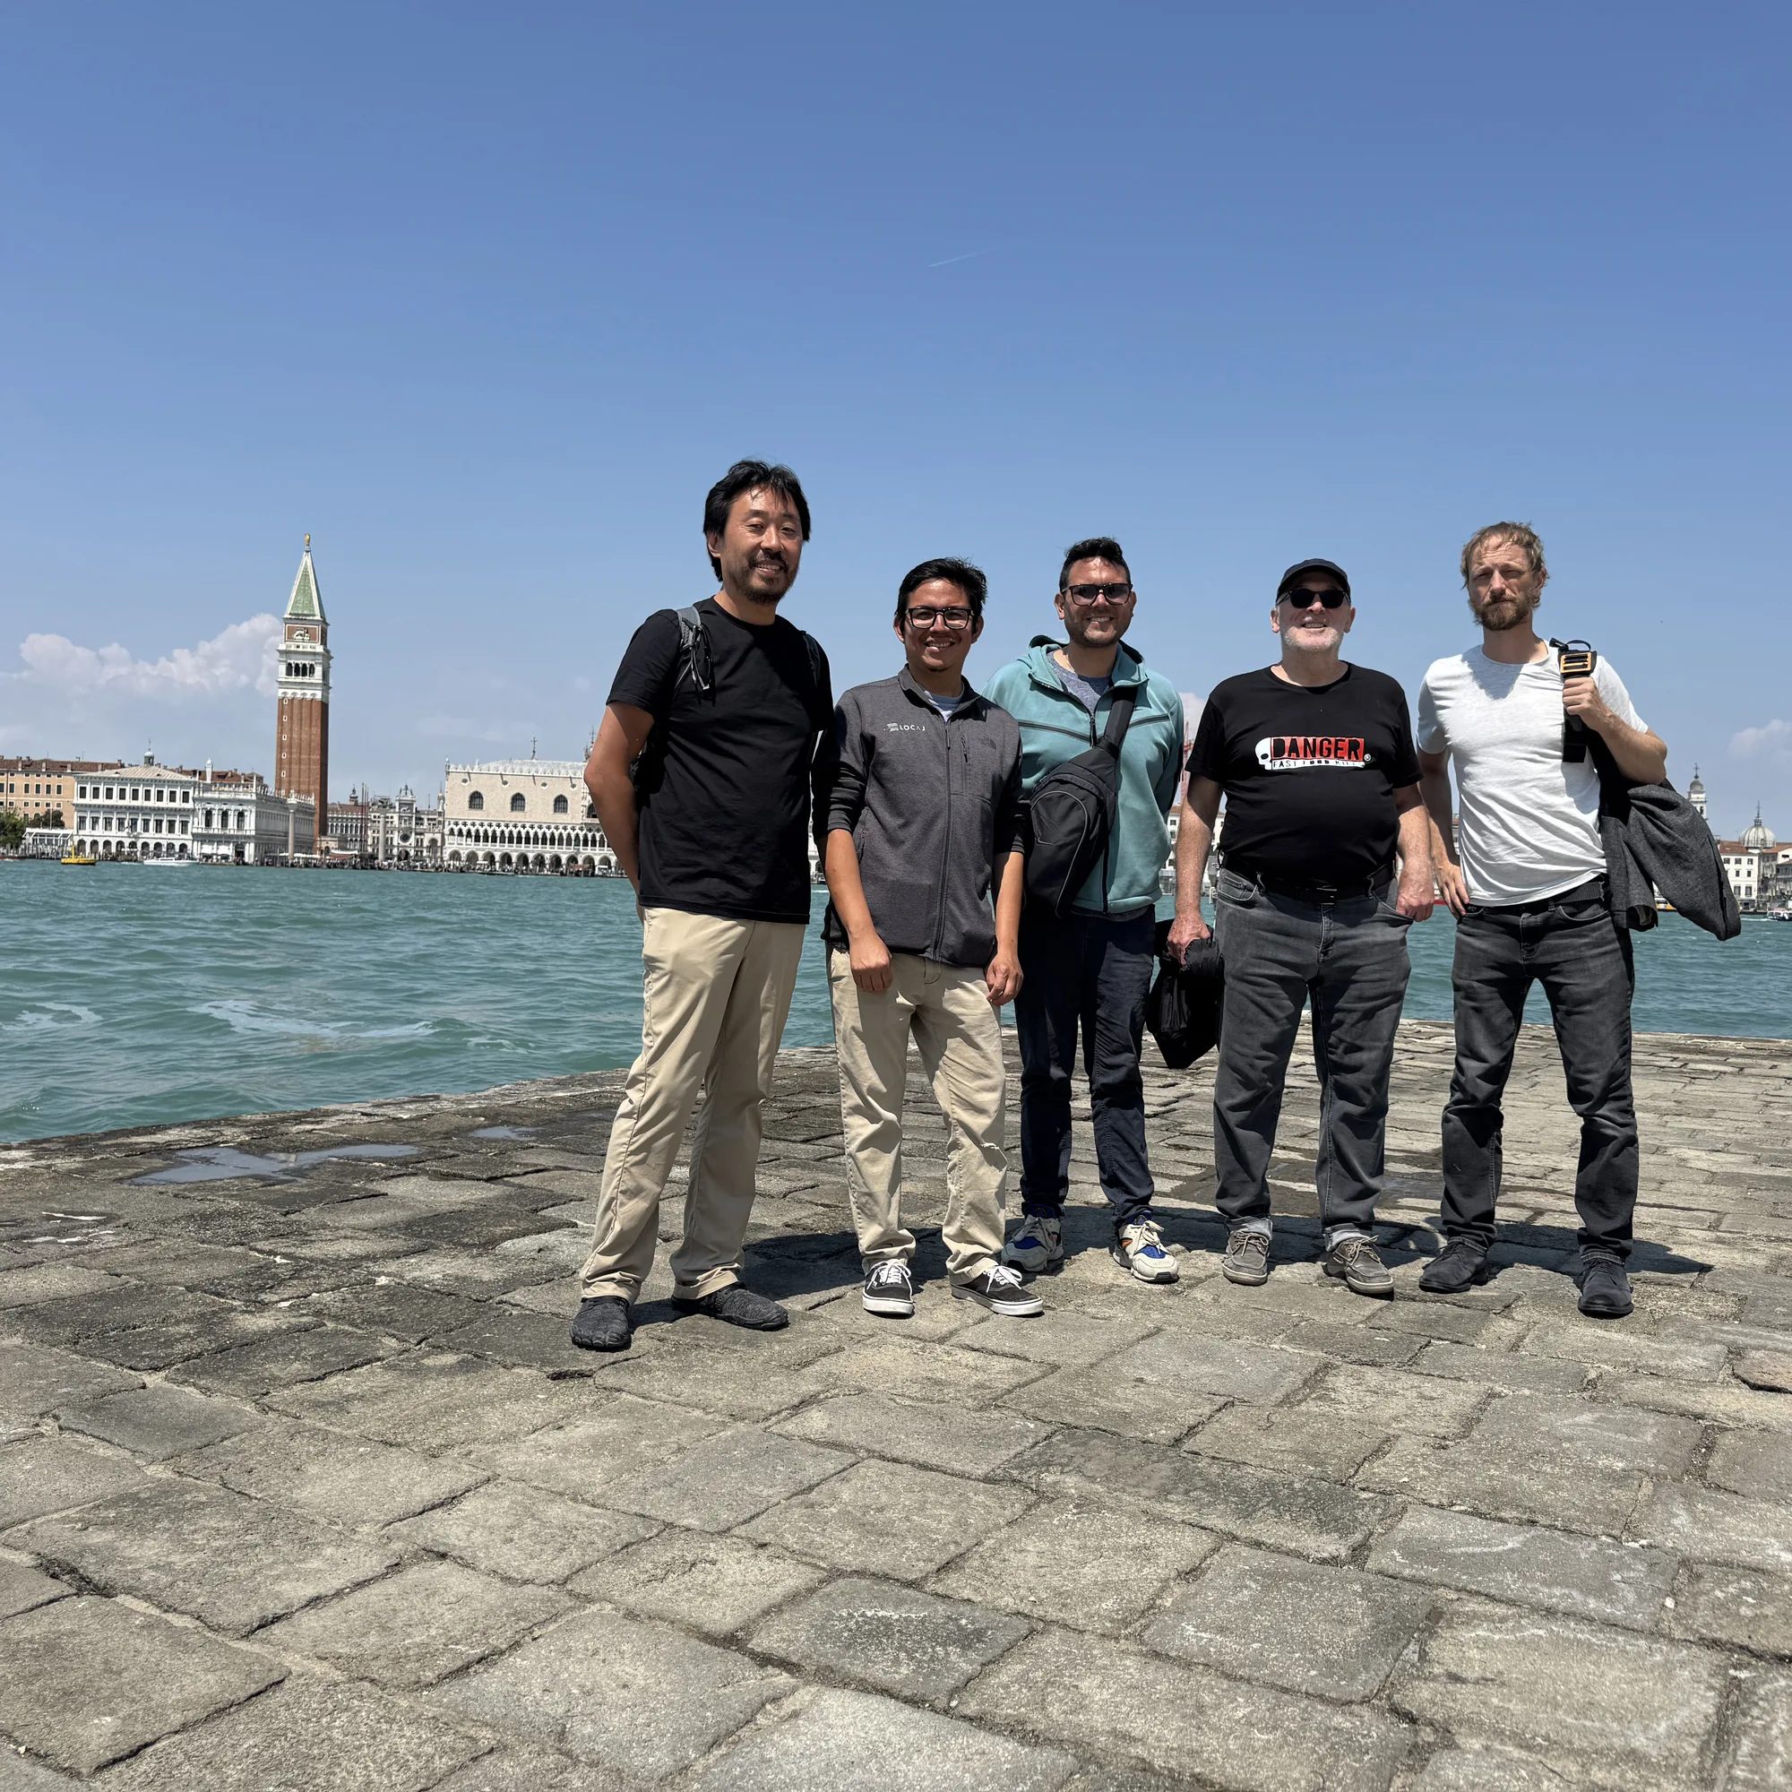
MDS_A in Italy
Sea + Stone
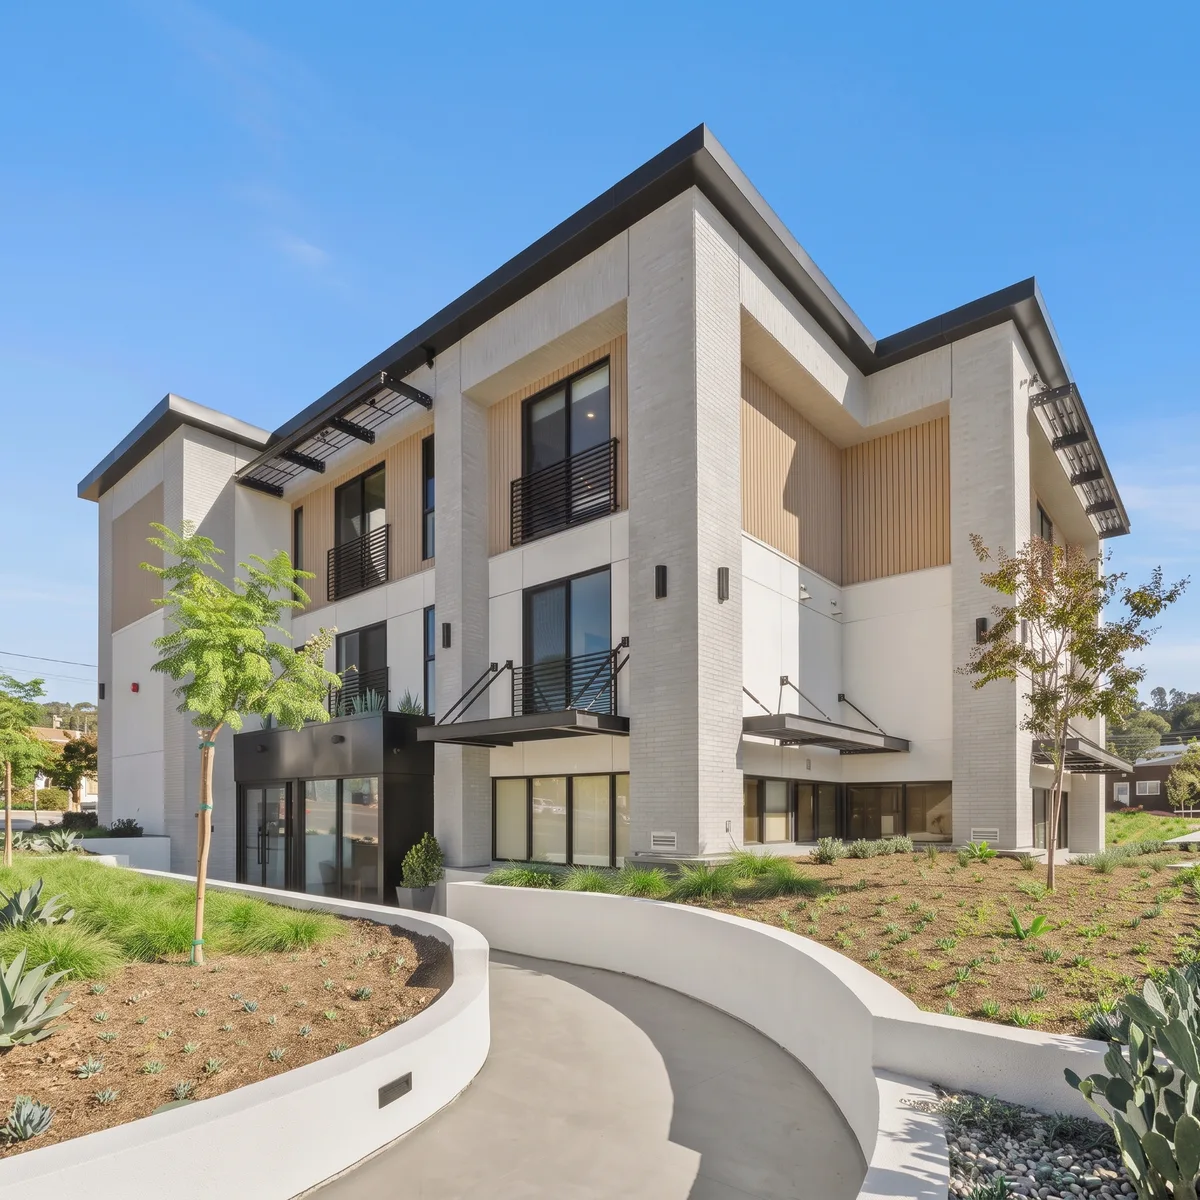
- Address
- 1111 Torrey Pines Road La Jolla, CA 92037
- Program
- 20 units + ground floor commercial
- Type
- Building
- Owner
- Bothwell Company
- General Contractor
- Bothwell Company
- Year
- 2022
- Status
- Built
- Awards
- 2025 Gold Nugget Award - Best Renovated, Restored or Adaptive Re-use Residential Project
Contact us
- Address
- 416 13th Street, Ste 200A San Diego, CA 92101
- Phone
- 619.722.8228
- contact@mdsarchitect.com
Craft & Commerce
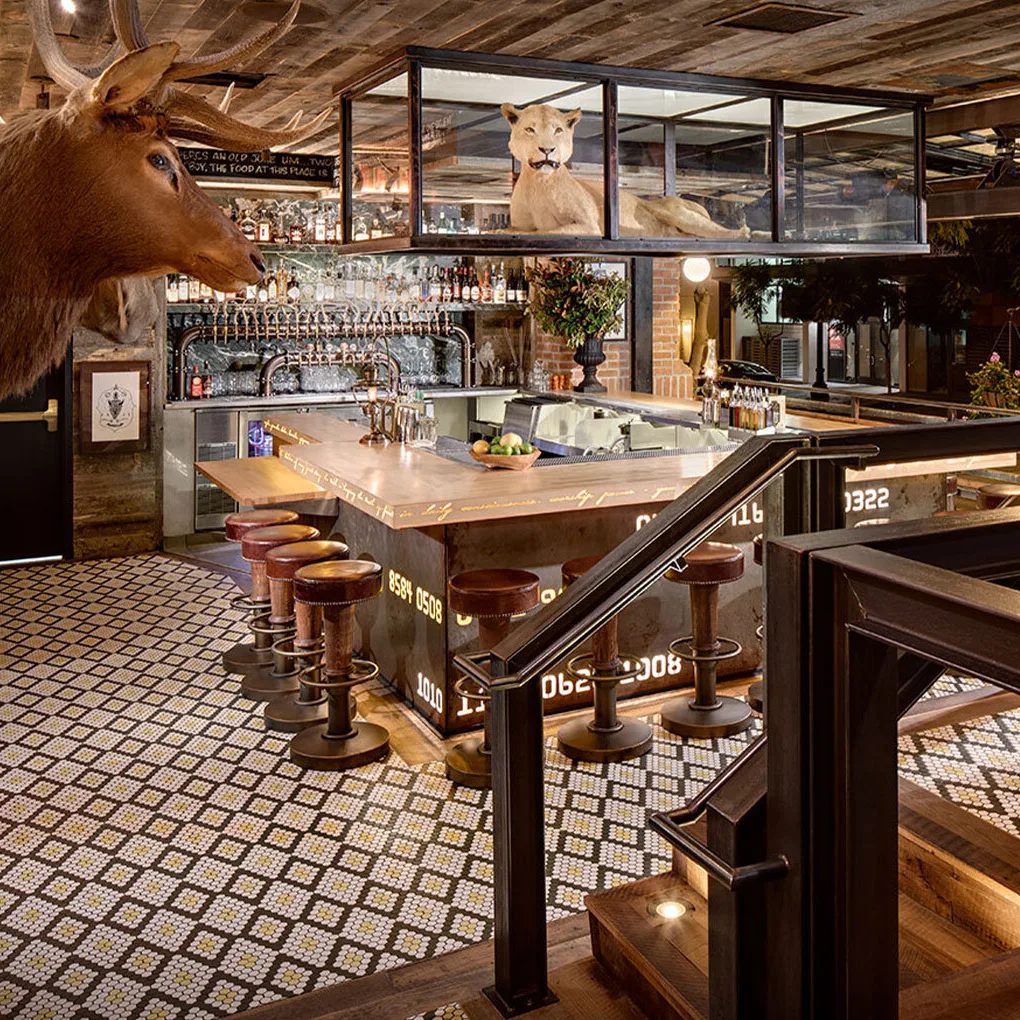
- Address
- 675 W Beech Street San Diego, CA 92101
- Program
- Restaurant and craft cocktail bar
- Type
- Tenant Improvement
- Year
- 2015
- Status
- Built
Nimitz Vista
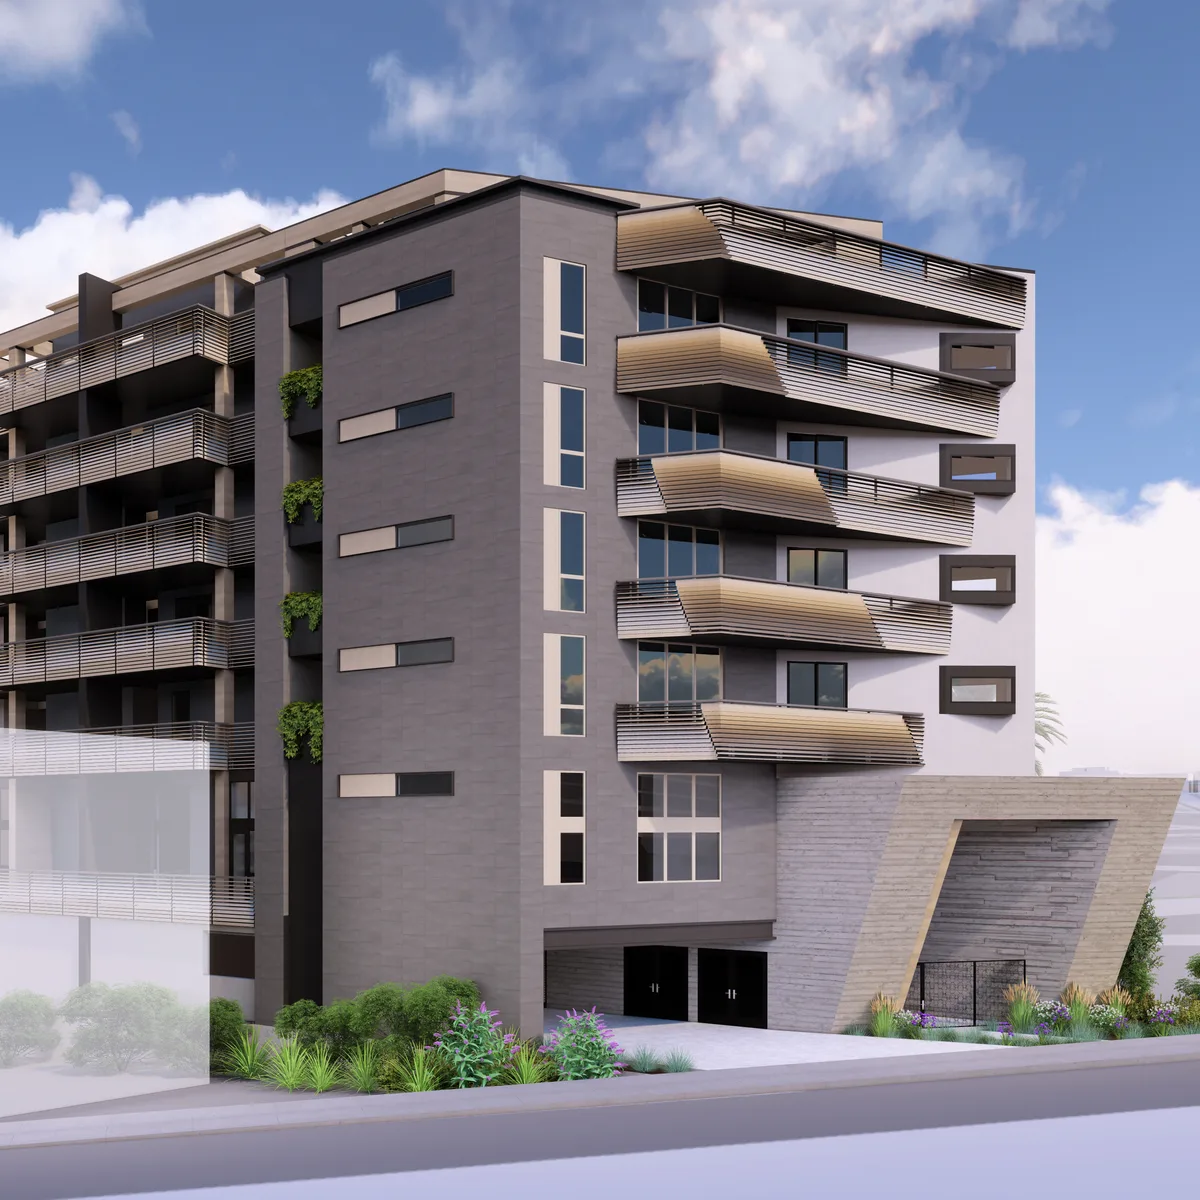
- Address
- San Diego, CA
- Zone
- RM-3-7
- Base Density
- 7 units
- Program
- 23 units
- Density Bonus Program
- Micro-unit Density Bonus Home Density Bonus
- Type
- Building
- Structural Engineer
- Patterson Engineering, Inc.
- Mech/Plumb Engineer
- VanderVeen Engineering Consultants
- Electrical Engineer
- ARB Electrical Engineers
- Civil Engineer
- Civil Landworks
- Landscape Architect
- California Landscape Technologies
- Year
- 2024
- Status
- Permitting
Wabaska
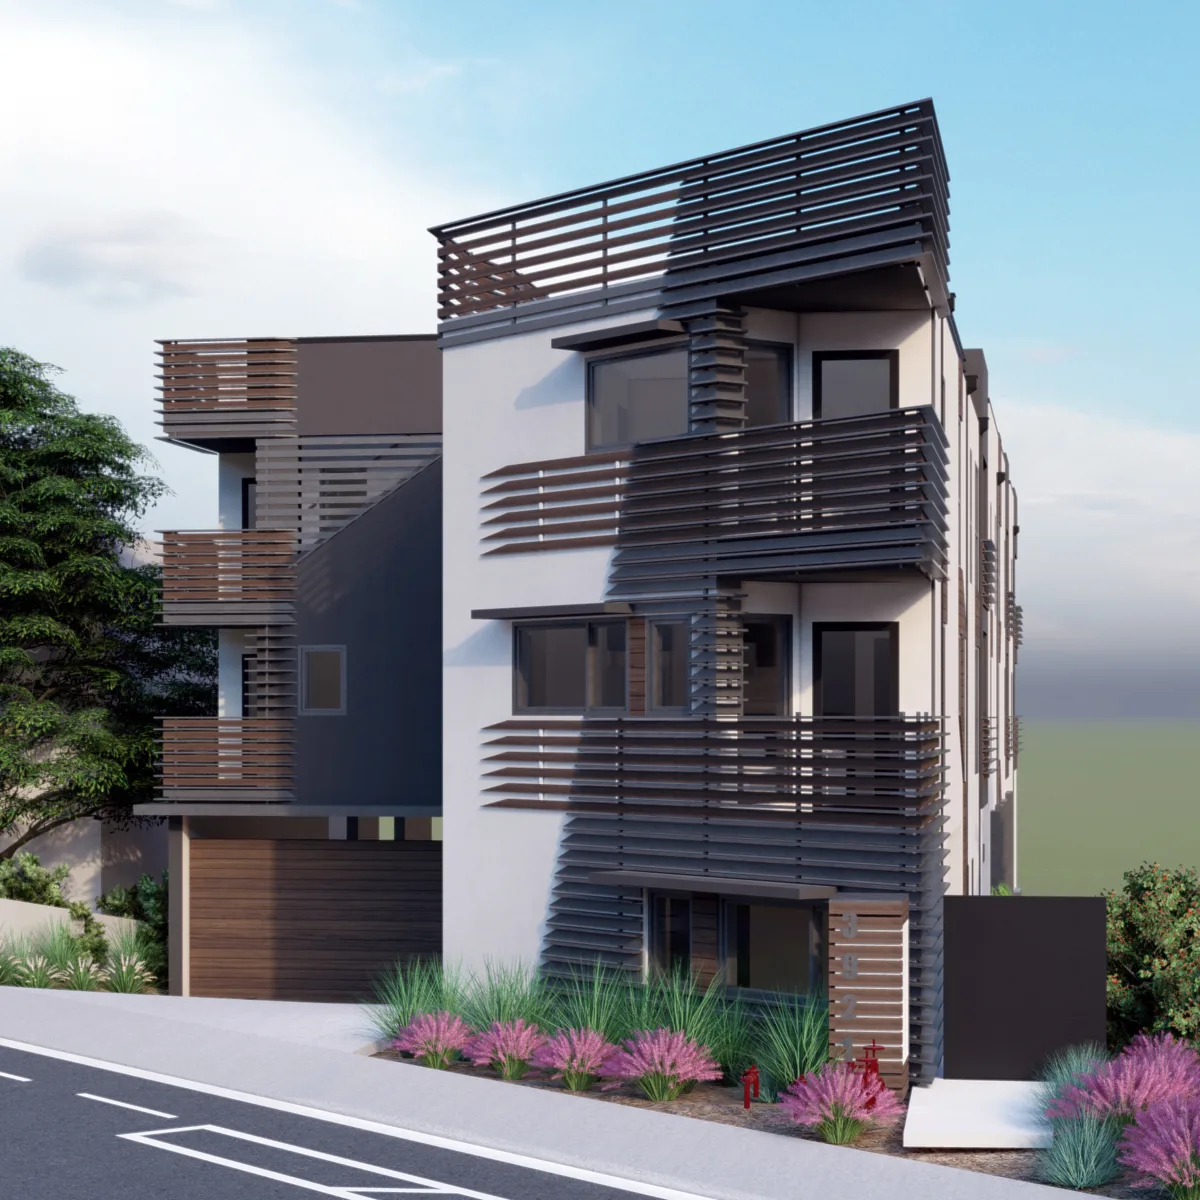
- Address
- San Diego, CA
- Program
- 13 units
- Type
- Building
- Year
- 2022
- Status
- Unbuilt
Elevon Lofts
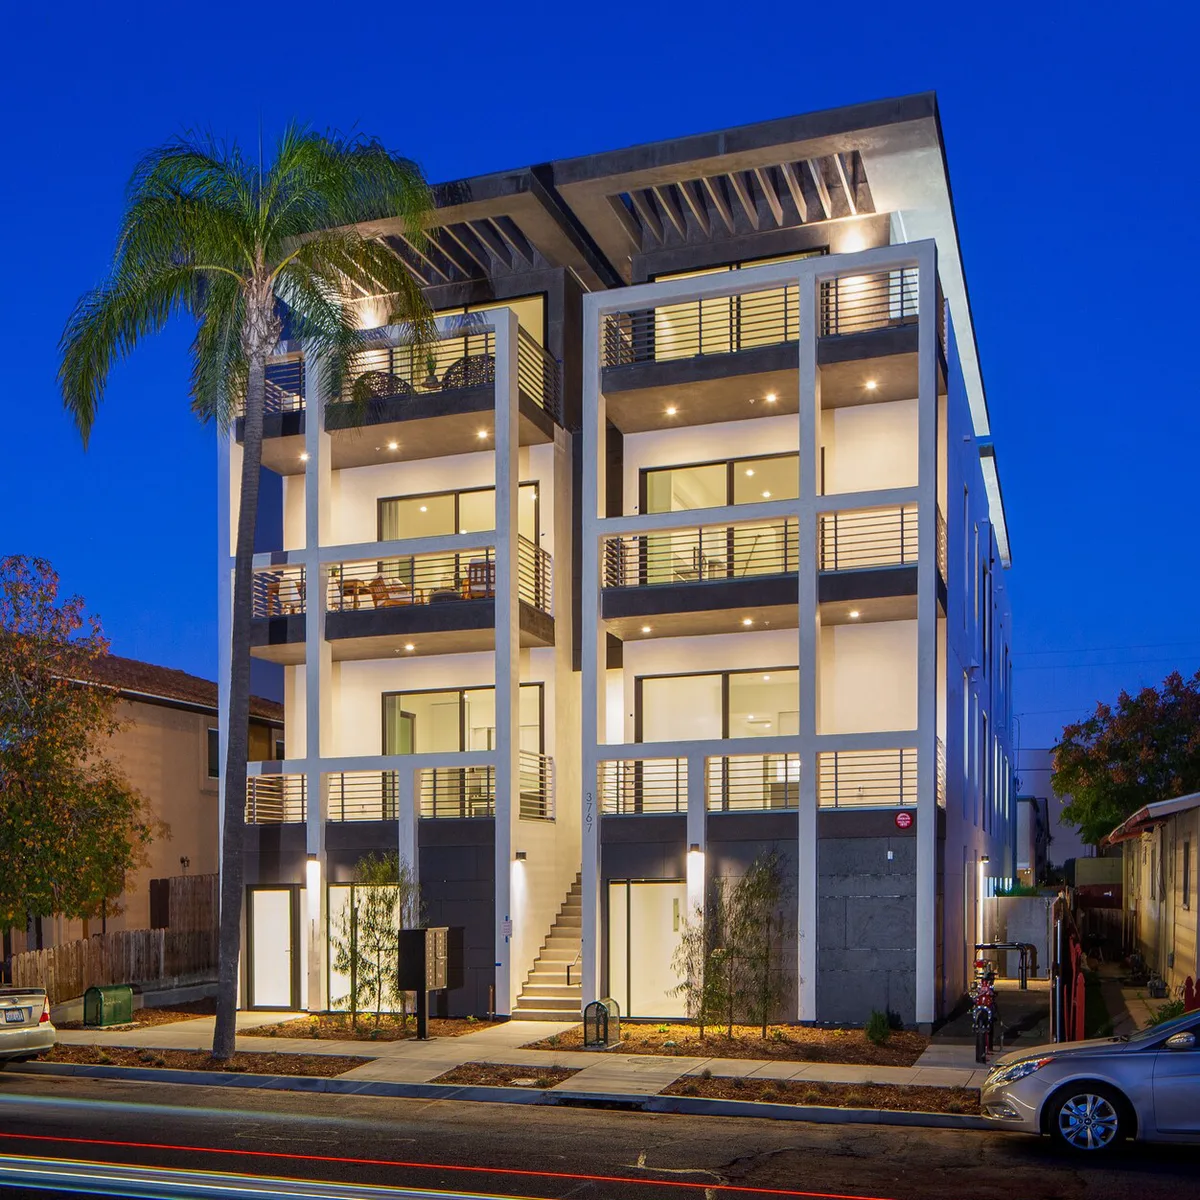
- Address
- 3767 Bancroft Street San Diego, CA 92104
- Program
- 10 units
- Type
- Building
- Role
- Architect of Record
- Designer
- DBRDS
- Structural Engineer
- Patterson Engineering, Inc.
- Mech/Plumb Engineer
- VanderVeen Engineering Consultants
- Electrical Engineer
- ARB Electrical Engineers
- Civil Engineer
- Snipes-Dye Associates
- General Contractor
- Bothwell Company
- Year
- 2016
- Status
- Built
Fairmount
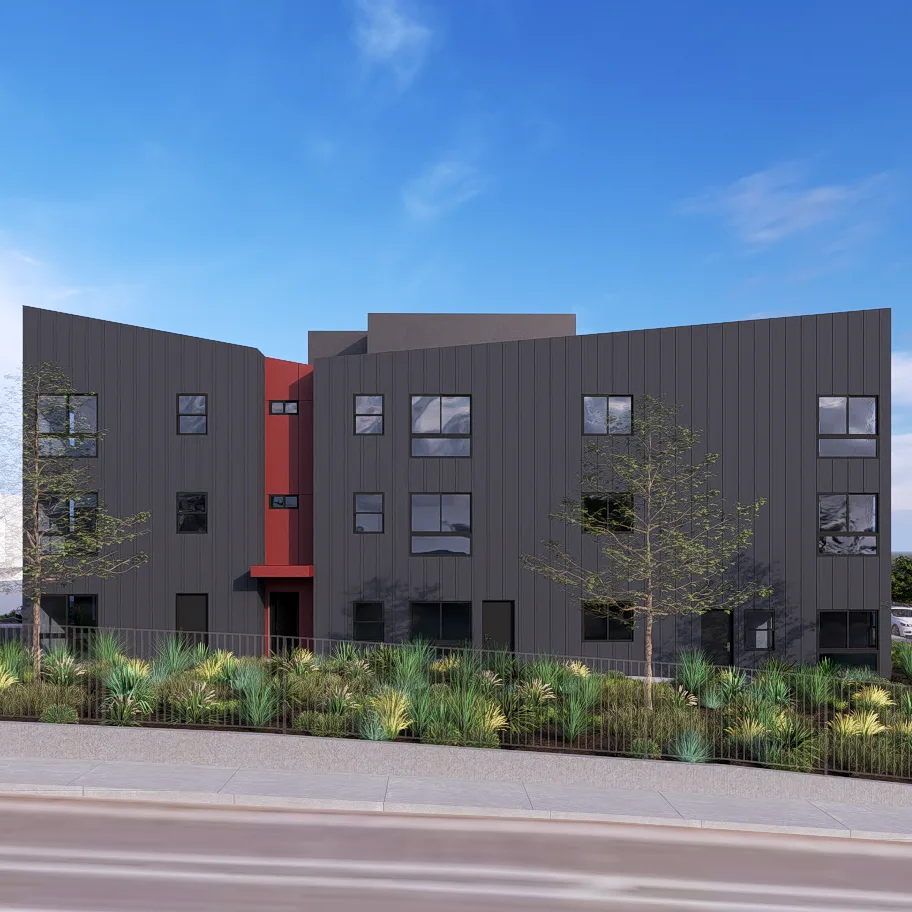
- Address
- San Diego, CA
- Zone
- RM-1-1
- Program
- 18 units
- Density Bonus Program
- Home Density Bonus
- Type
- Building
- Owner
- Morena Properties
- Structural Engineer
- Banan, Inc.
- MEP Engineer
- H+W Engineering, Inc.
- Civil Engineer
- Civil Landworks
- Landscape Architect
- California Landscape Technologies
- Year
- 2026
- Status
- Design
Urbanist Town Hall

- Date
- August 28, 2026
Grand
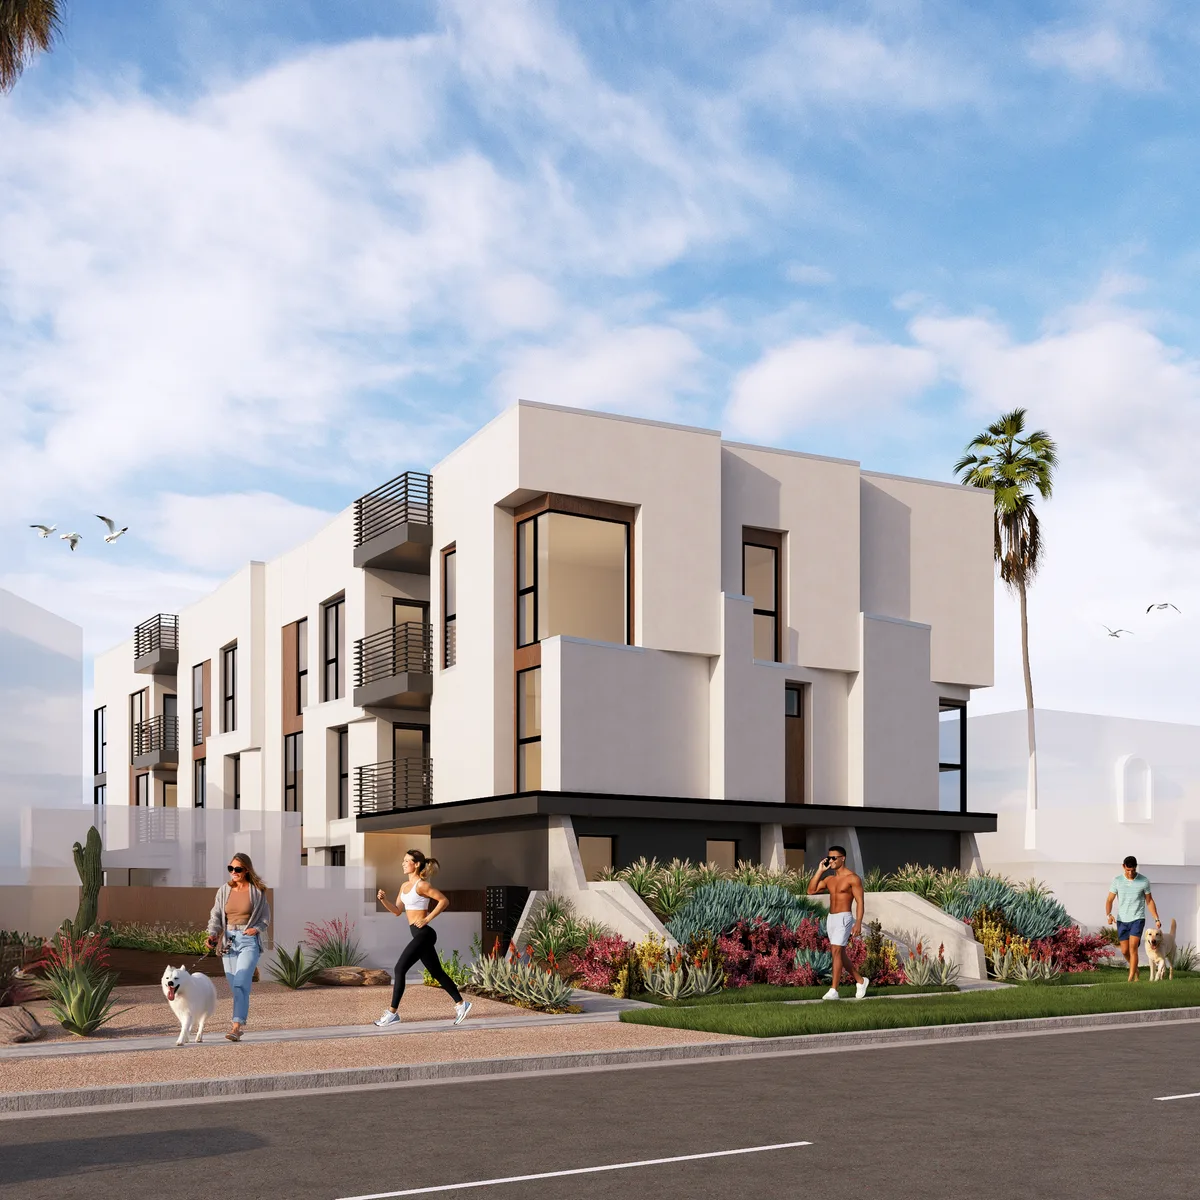
- Address
- 1160 Grand Avenue San Diego, CA 92109
- Lot Size
- 6,250 sf
- Zone
- RM-2-5
- Base Density
- 5 units
- Program
- 10 units
- Density Bonus Program
- 50% Density Bonus
- Type
- Building
- Structural Engineer
- Lovelace Engineering, Inc.
- Mech/Plumb Engineer
- VanderVeen Engineering Consultants
- Electrical Engineer
- ARB Electrical Engineers
- Civil Engineer
- Civil Landworks
- Landscape Architect
- California Landscape Technologies
- Year
- 2023
- Status
- Construction
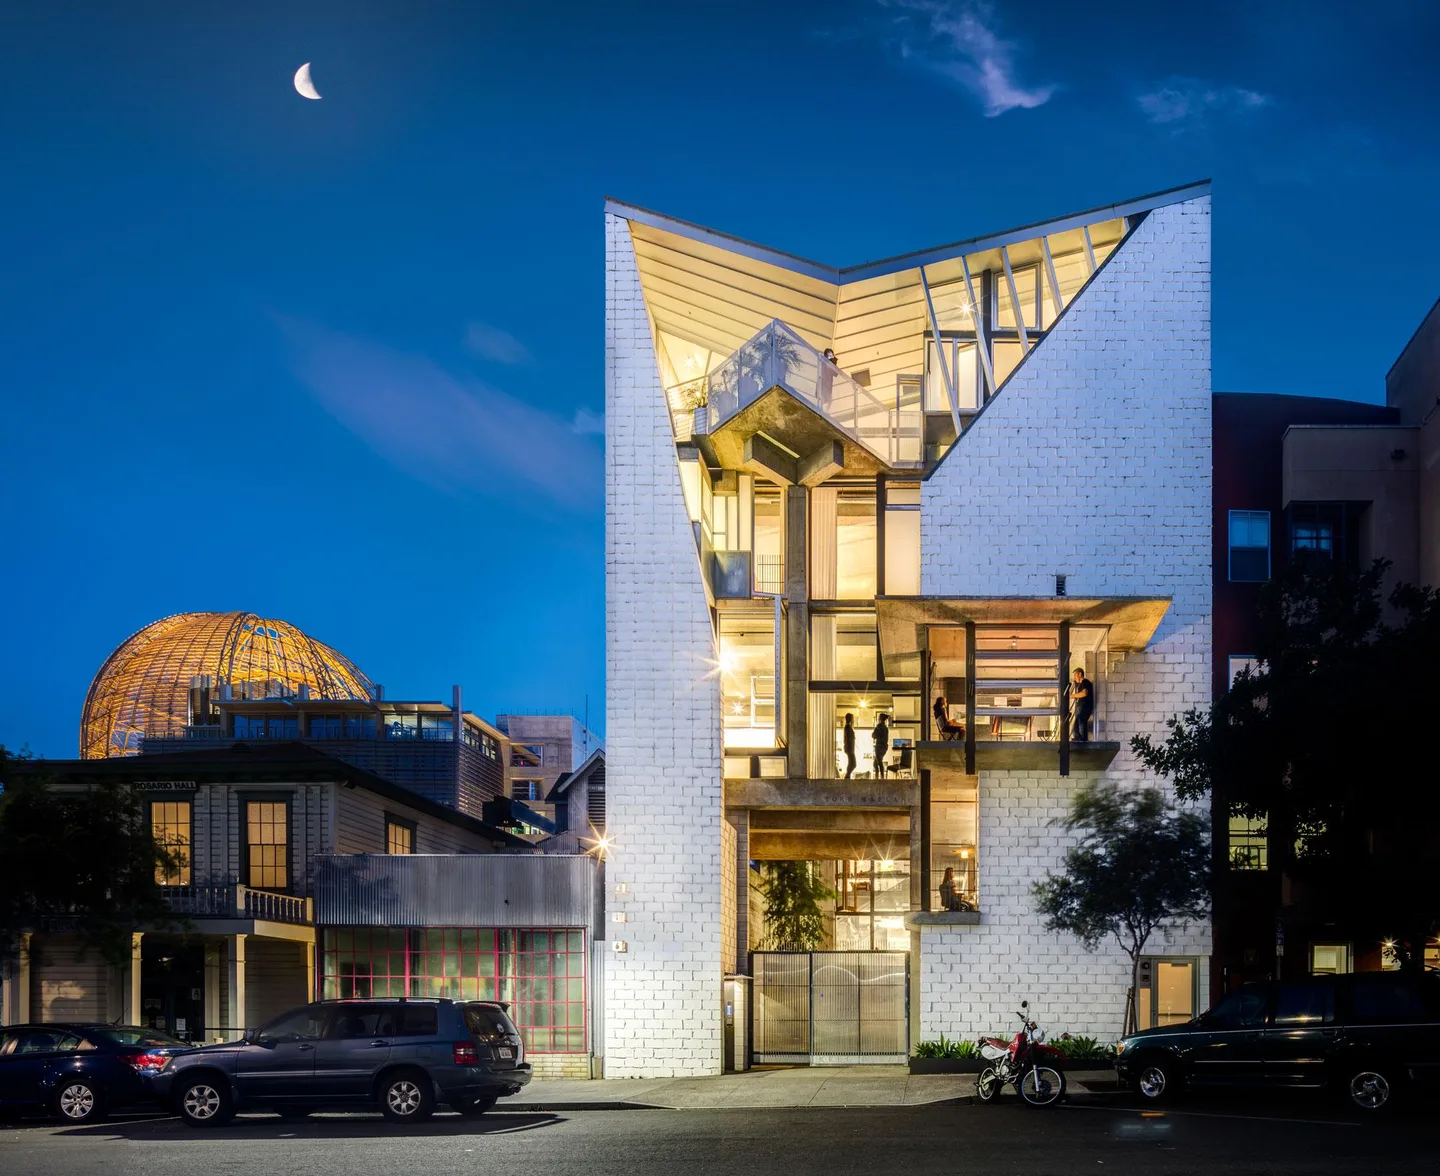
Los Patios
- Address
- 1776 National Avenue San Diego, CA 92113
- Neighborhood
- Barrio Logan
- Program
- 39 units + 3 commercial suites
- Type
- Building
- Role
- Associate Architect
- Owner
- Hub & Spoke Communities + Los Patios Build LLC
- Structural Engineer
- Envision Engineering
- Mech/Plumb Engineer
- VanderVeen Engineering Consultants
- Electrical Engineer
- ARB Electrical Engineers
- General Contractor
- Pogo Dog Development Co.
- Year
- 2016
- Status
- Built
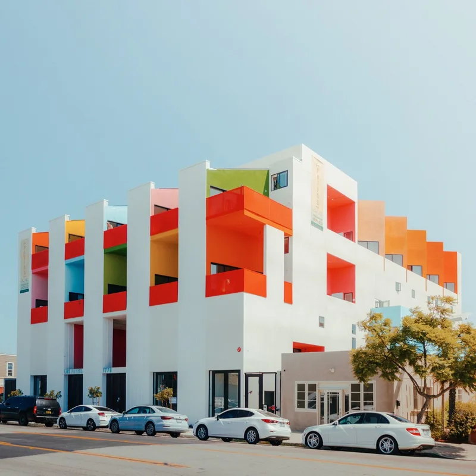
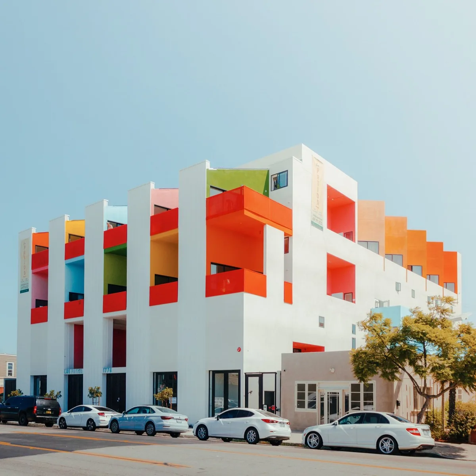
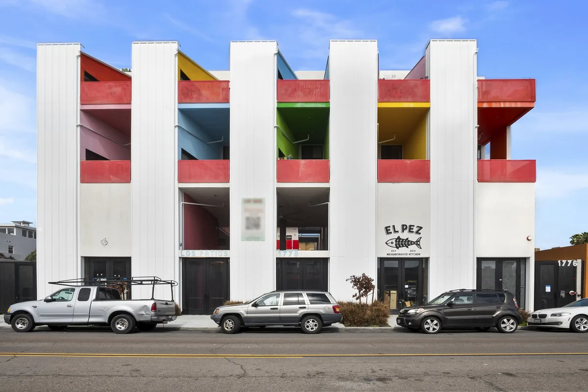
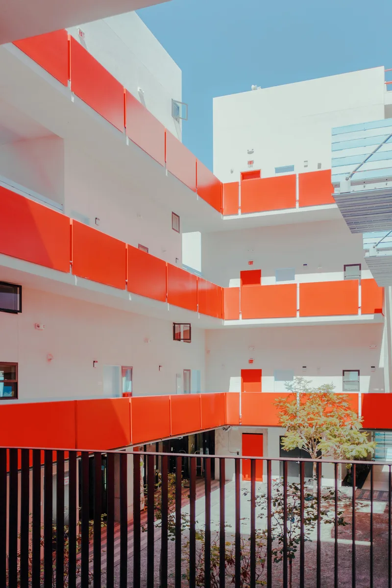
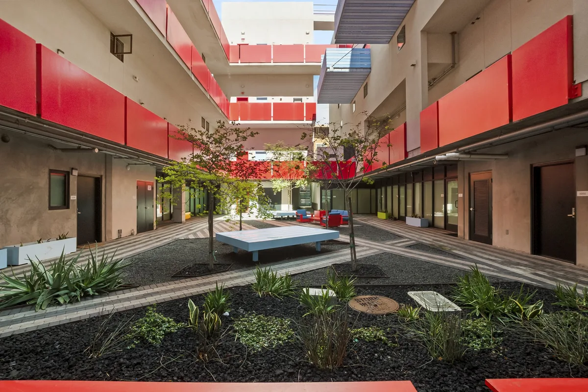
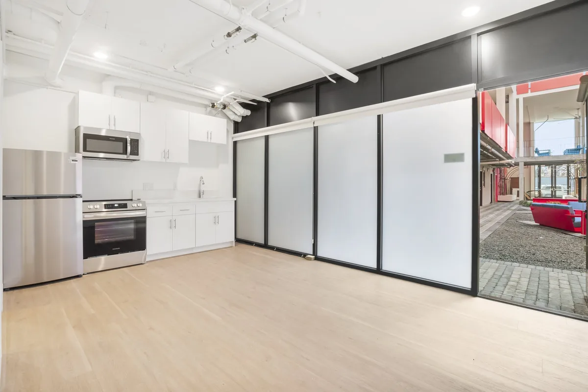
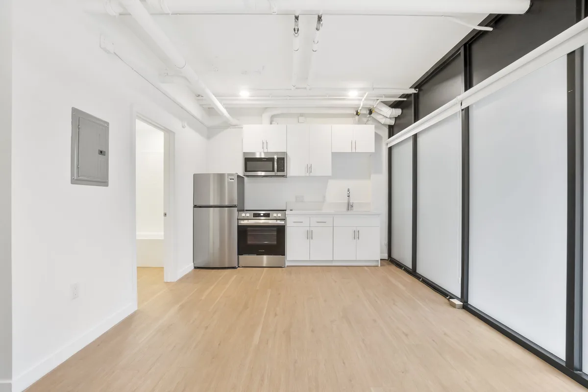
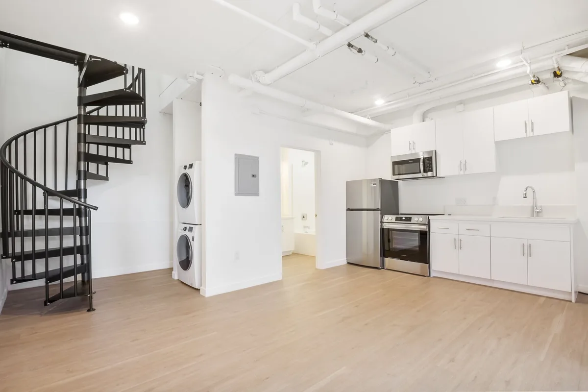
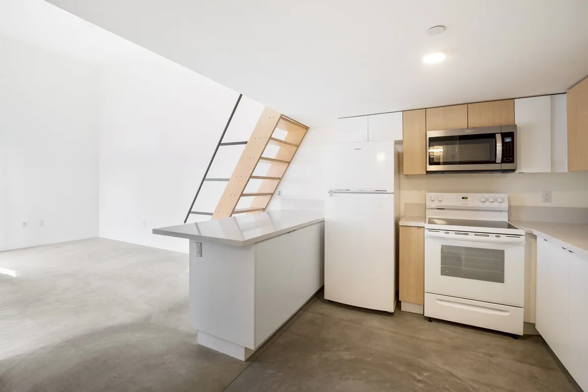
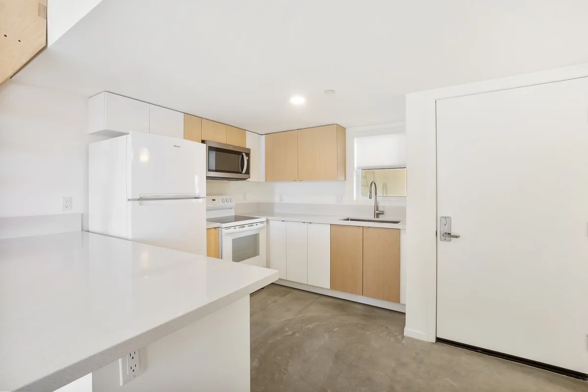
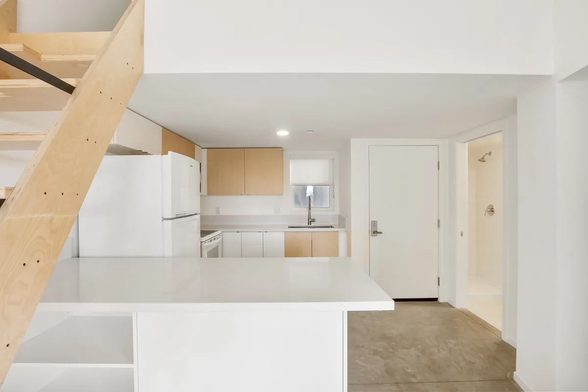
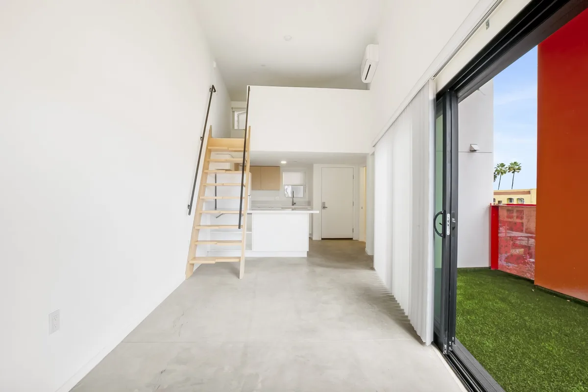
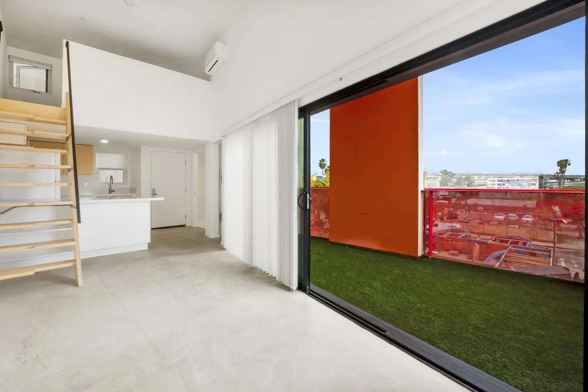
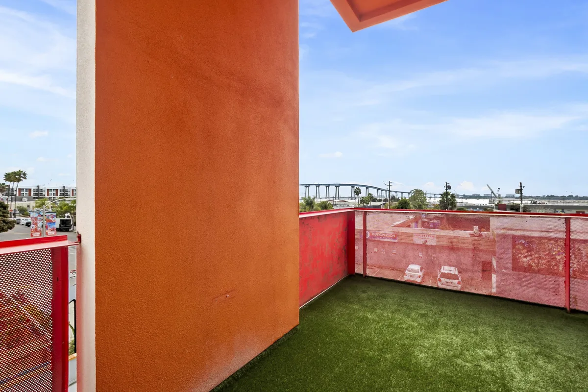
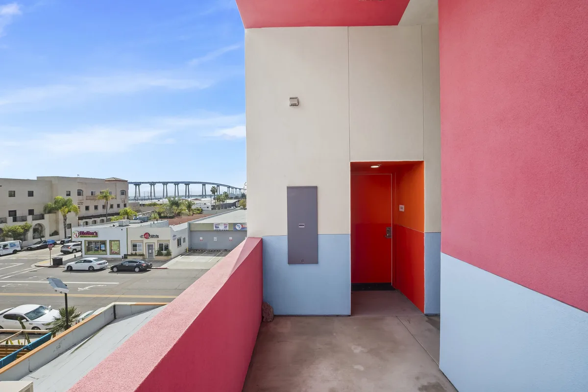
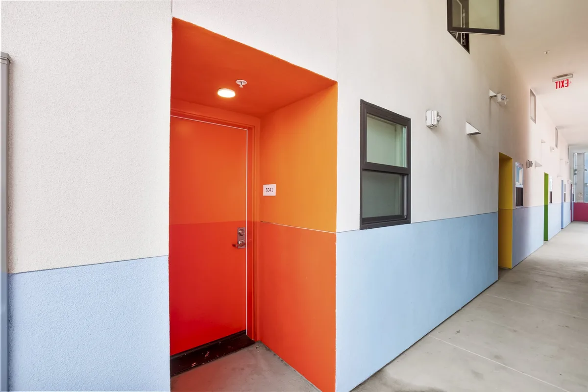
Los Patios brings housing and commercial space to a lot in Barrio Logan that had stood empty for years, without demolishing a historic building or displacing anyone. Loft suites are arranged around a central patio, each with its own balcony and full-height glass for daylight and cross ventilation.
The courtyard opens onto covered commercial space and sidewalk seating, so residents and visitors share the same ground. The arrangement borrows from the Mexican vecindad, a communal housing form, adapted here to deliver workforce housing.
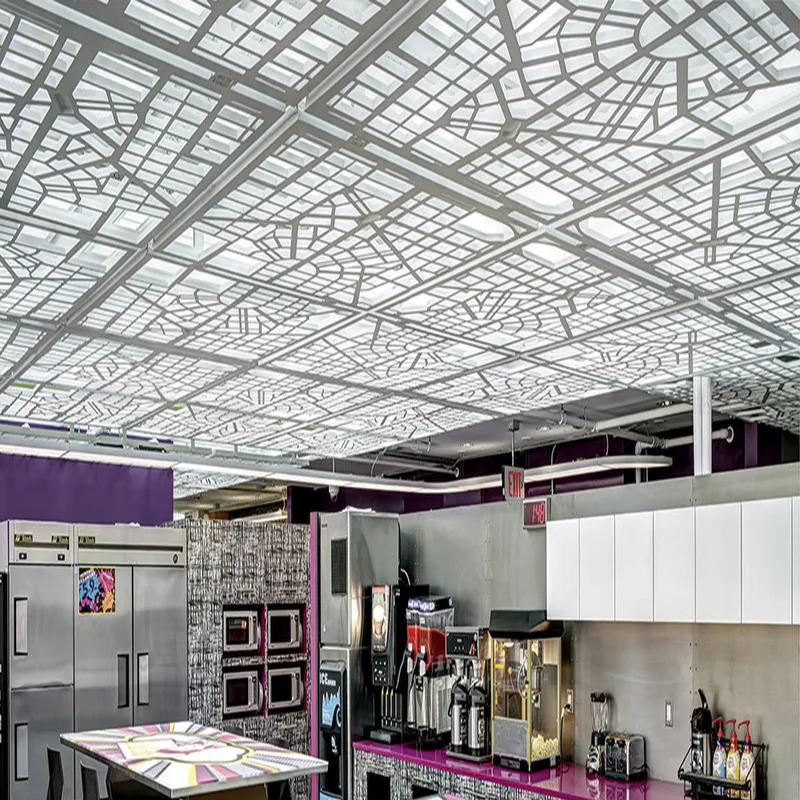
Ceiling Grid
- Address
- 1 Woodward Avenue Detroit, MI 48226
- Type
- Installation
- Role
- Matt Stowe - Designer
- Architect of Record
- Neumann Smith Architecture
- Status
- Built
eXchangeby LIFTbuild
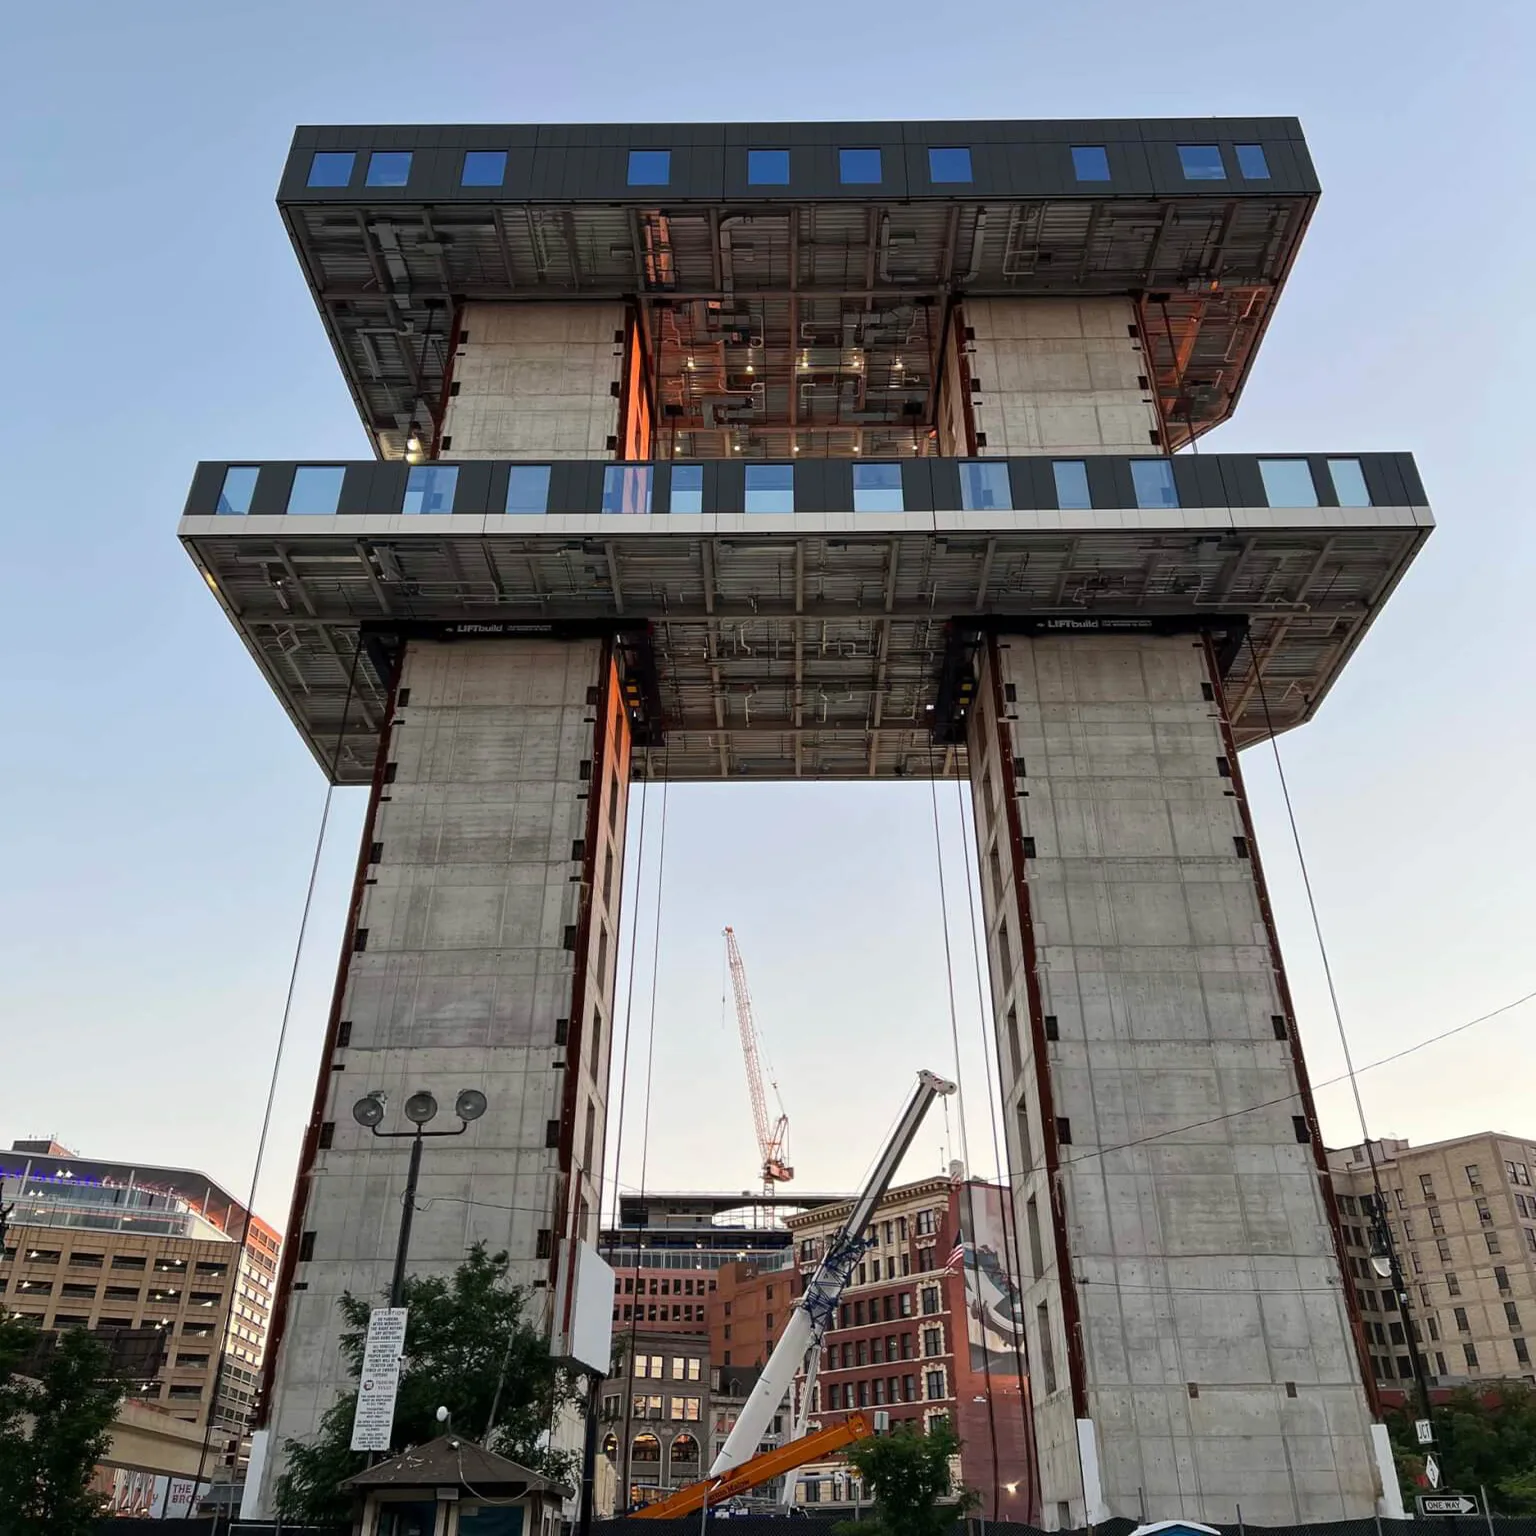
- Address
- 310 Gratiot Avenue Detroit, MI 48226
- Client
- LIFTbuild (Barton Malow)
- Building
- The Exchange, Greektown, Detroit, MI
- MDS_A scope
- Design development
- Purpose
- Cost and schedule comparison, LIFTbuild vs. conventional construction
- Year
- 2021
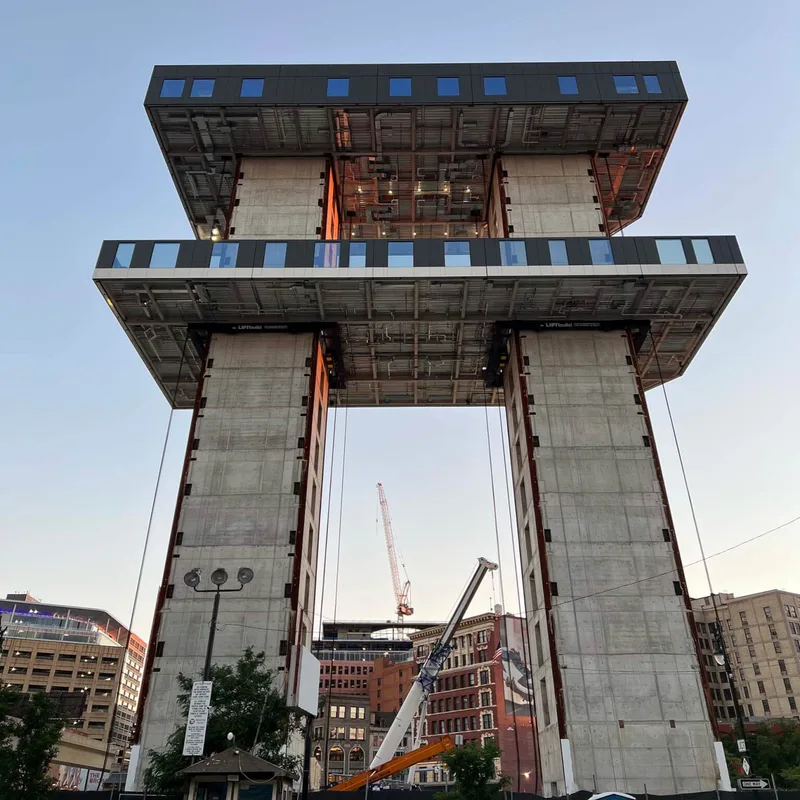
LIFTbuild, a Barton Malow company, builds high-rise towers from the top down. Rather than assembling a building piece by piece in the air, each floor is completed at ground level — structure, building systems, façade and interiors together — then raised up a concrete core and secured in place. The Exchange, a 16-story residential tower in Detroit's Greektown, was the first building delivered this way.
MDS_A produced the design development version of the Exchange. It gave LIFTbuild a common baseline for comparing the cost and schedule of its system against conventional construction of the same building.
Camber
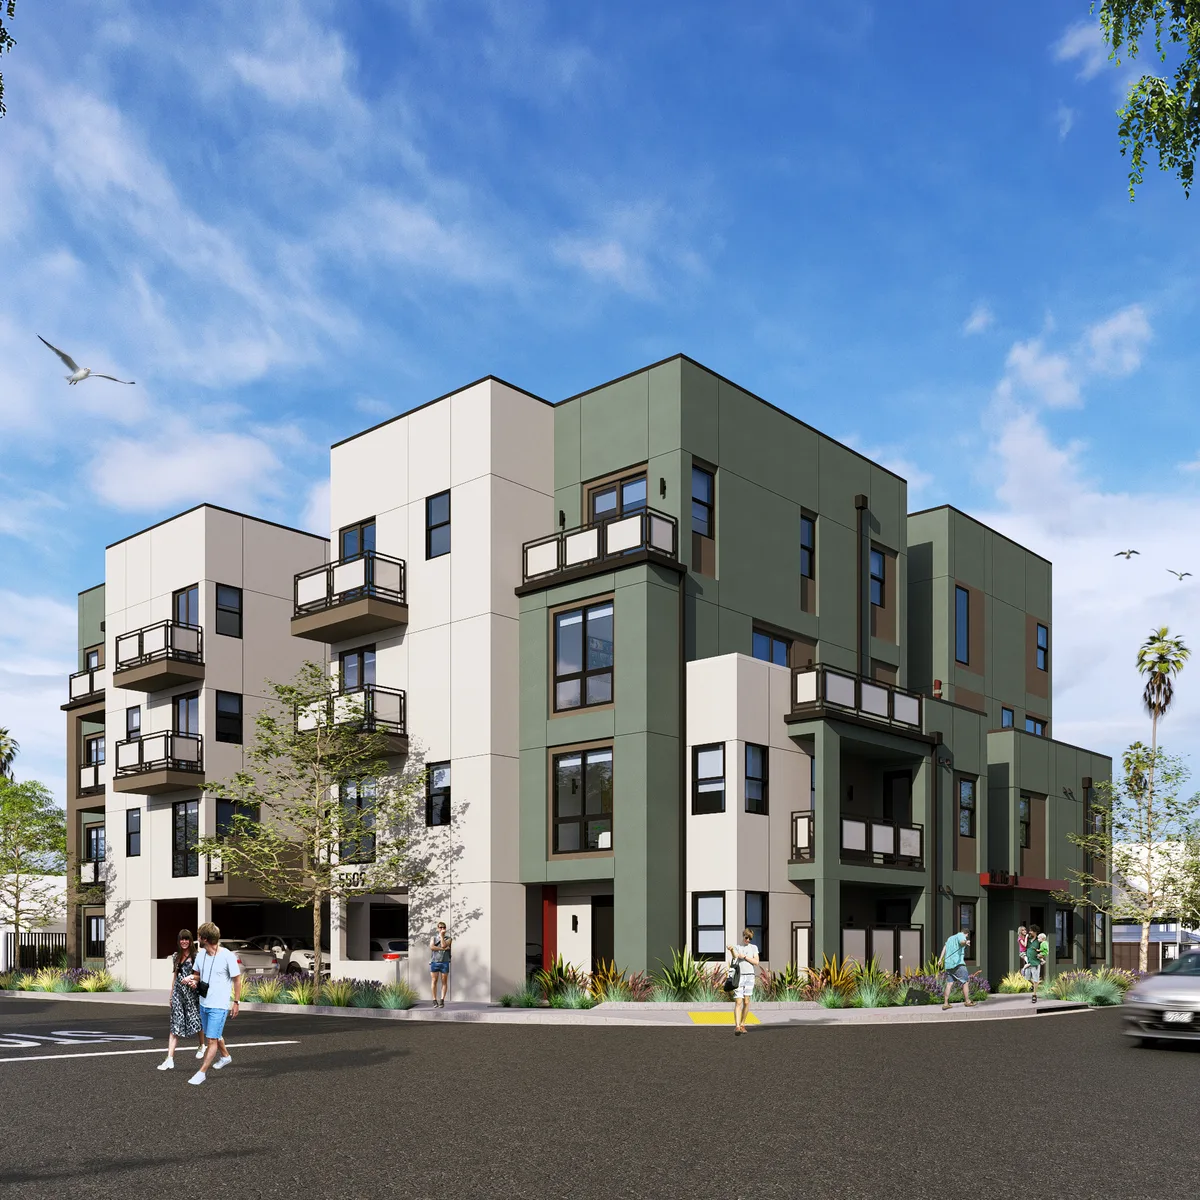
- Address
- 5509 Camber Drive San Diego, CA 92117
- Lot Size
- 7,788 sf
- Zone
- RM-1-1
- Program
- 19 units
- Density Bonus Program
- Home Density Bonus 50% Density Bonus
- Type
- Building
- Owner
- Monarch Investment Group
- Structural Engineer
- Sergin Engineering, Inc.
- Mech/Plumb Engineer
- VanderVeen Engineering Consultants
- Electrical Engineer
- ARB Electrical Engineers
- Civil Engineer
- Civil Landworks
- Landscape Architect
- California Landscape Technologies
- Year
- 2025
- Status
- Permitting
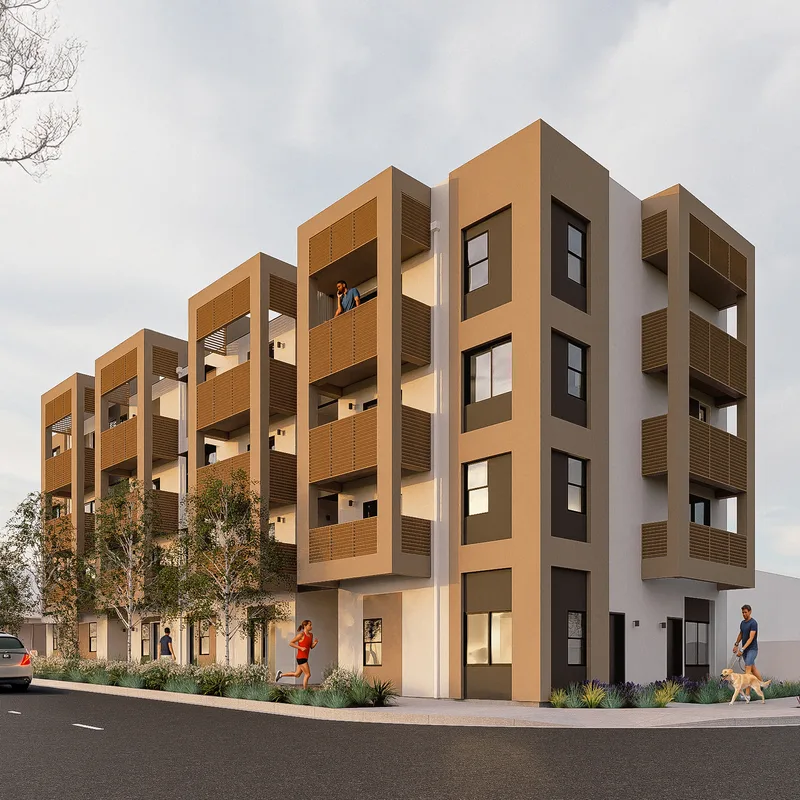
Nok Nok
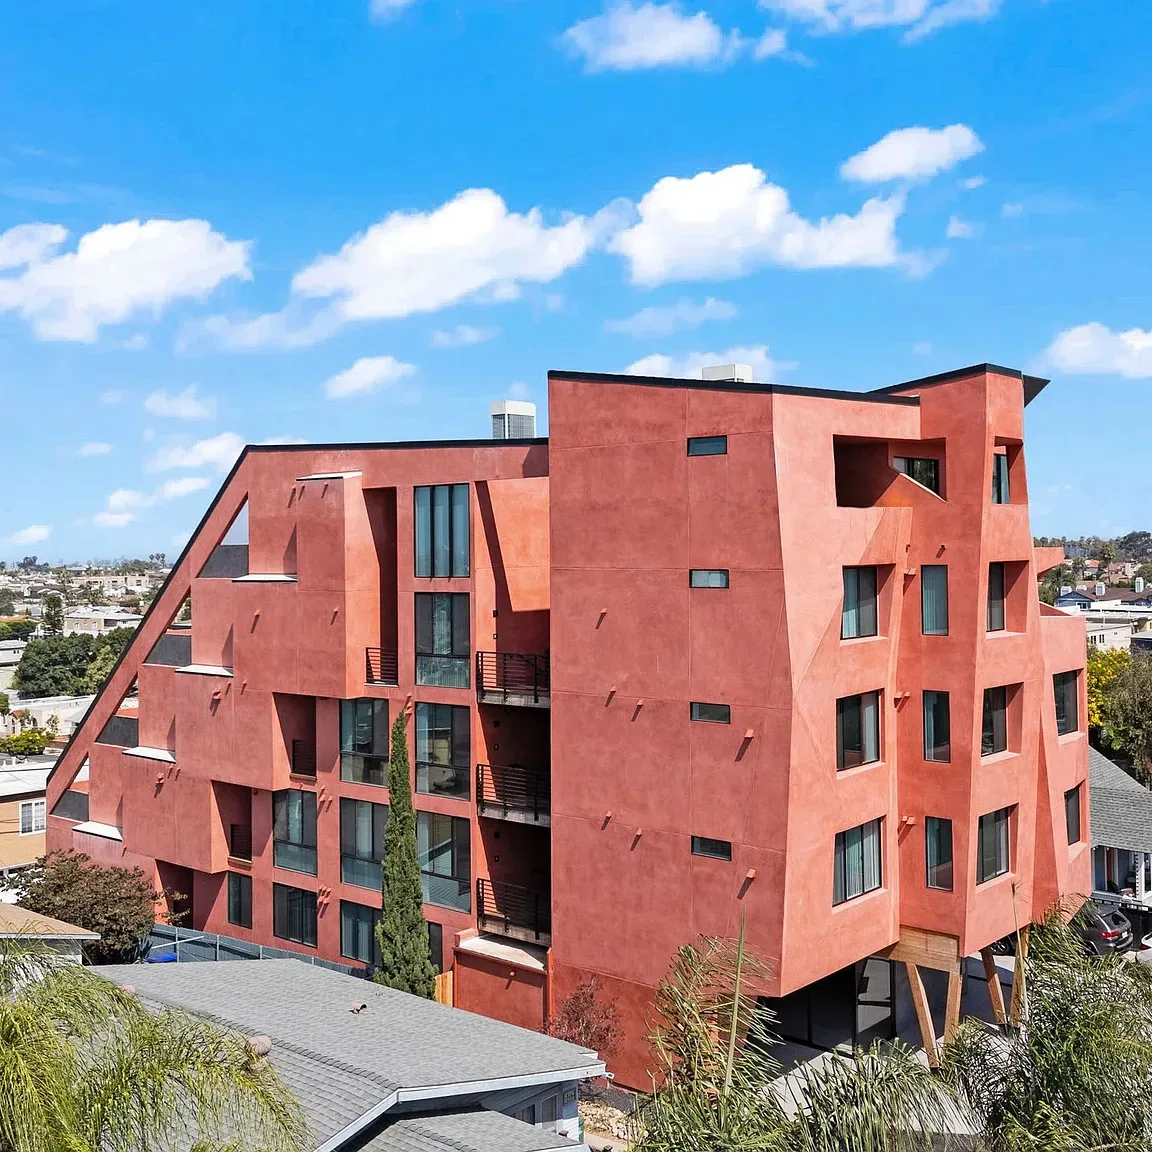
- Address
- 4384 Hamilton St San Diego, CA 92104
- Neighborhood
- North Park
- Lot Size
- 7,000 sf
- Zone
- RM-3-9
- Base Density
- 12 units
- Program
- 28 units + coffee shop
- Affordable Units
- 2 units
- Density Bonus Program
- Micro-unit Density Bonus
- Type
- Building
- Owner
- Rammy Urban Infill
- Structural Engineer
- Shop Engineering
- Mech/Plumb Engineer
- VanderVeen Engineering Consultants
- Electrical Engineer
- ARB Electrical Engineers
- Civil Engineer
- Pasco Laret Suiter & Associates
- Landscape Architect
- Landscape Resource Group
- General Contractor
- Rammy Urban Infill
- Year
- 2019
- Status
- Built
Nok Nok is a mixed-use rental building on a 7,000 square foot site in North Park, a block off the El Cajon Boulevard transit corridor with its rapid bus and bike lanes. Twenty-eight apartments sit above a ground-floor coffee shop that keeps the sidewalk active.
The rents are market rate and unsubsidized: affordability comes from efficient planning and sharply reduced parking rather than a subsidy. The building works with the site's gentle slope, alley access and existing utilities, and the upper units look west over North Park.
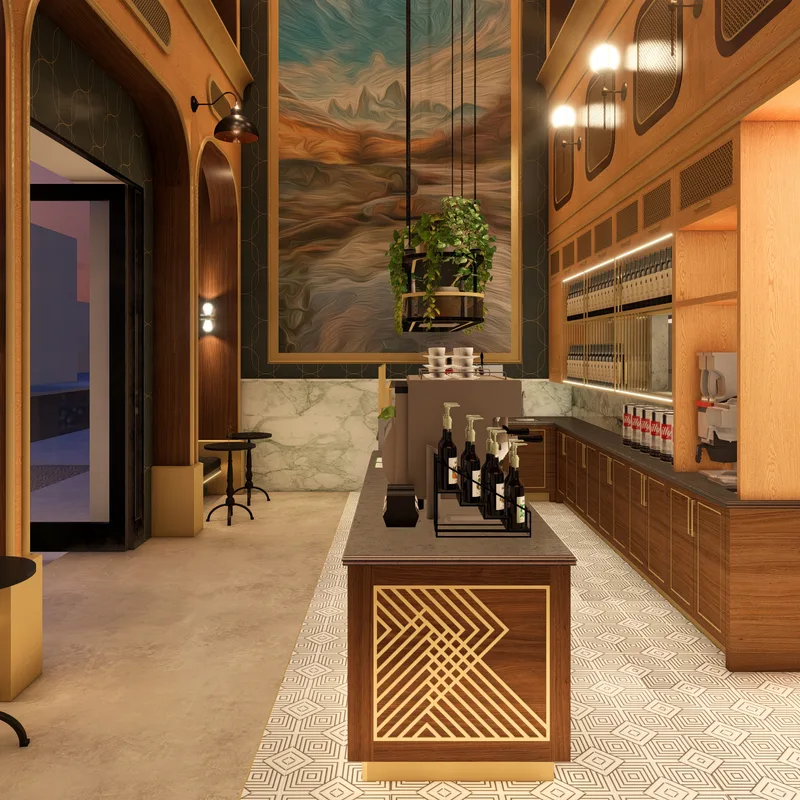
Cafe
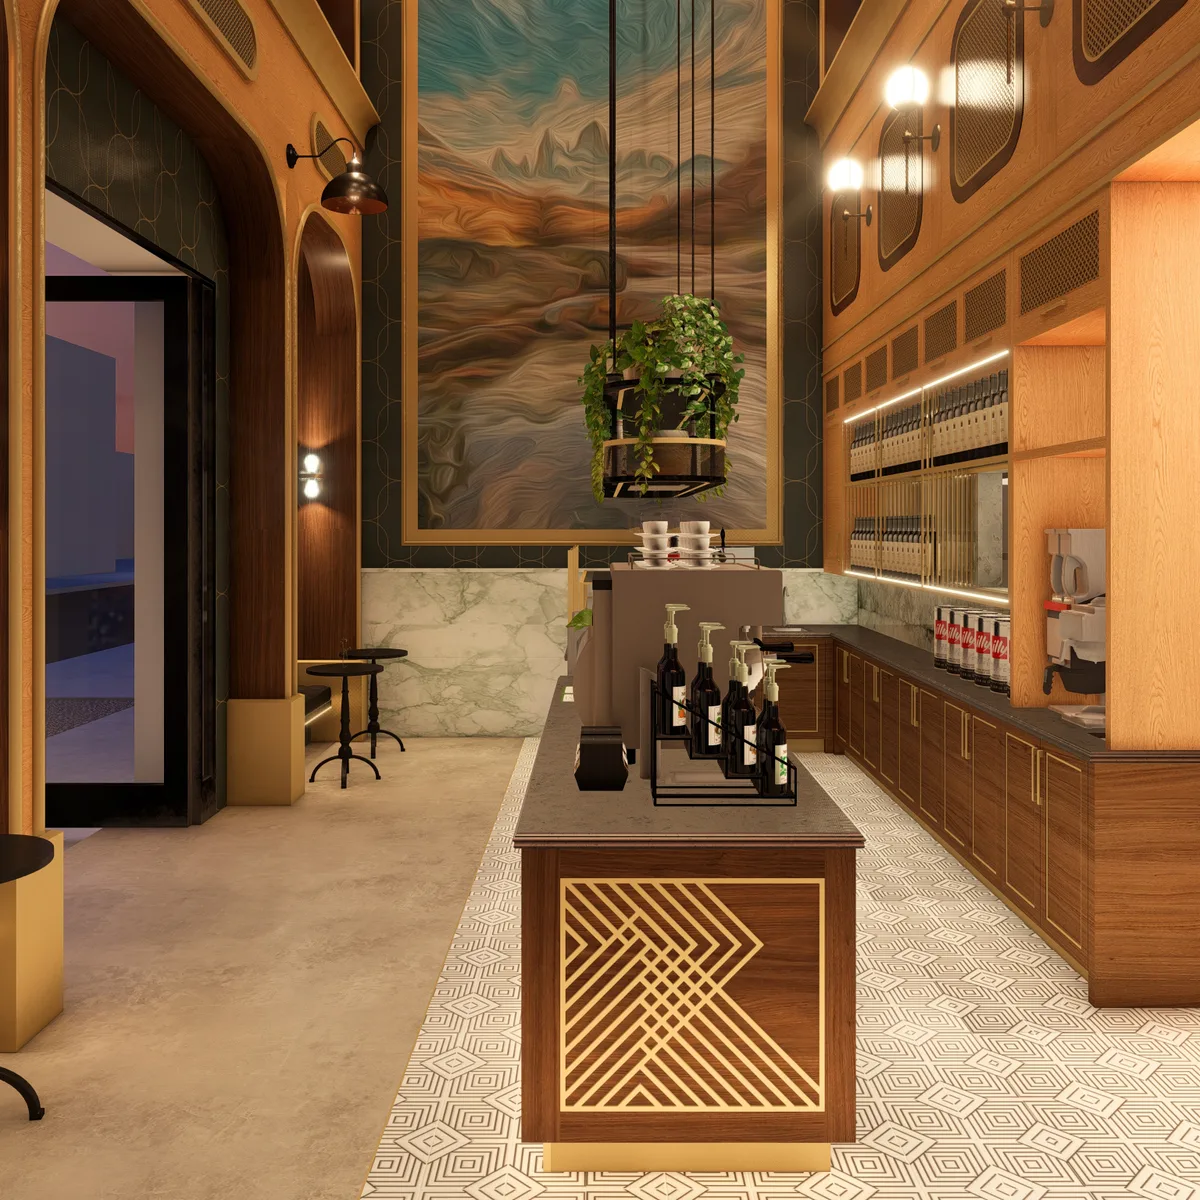
- Address
- San Diego, CA
- Program
- Cafe and bakery
- Type
- Tenant Improvement
- Year
- 2021
Bookshelf

- Address
- 1500 Woodward Avenue Detroit, MI 48226
- Type
- Installation
- Role
- Matt Stowe - Designer
- Architect of Record
- Neumann Smith Architecture
- Status
- Built
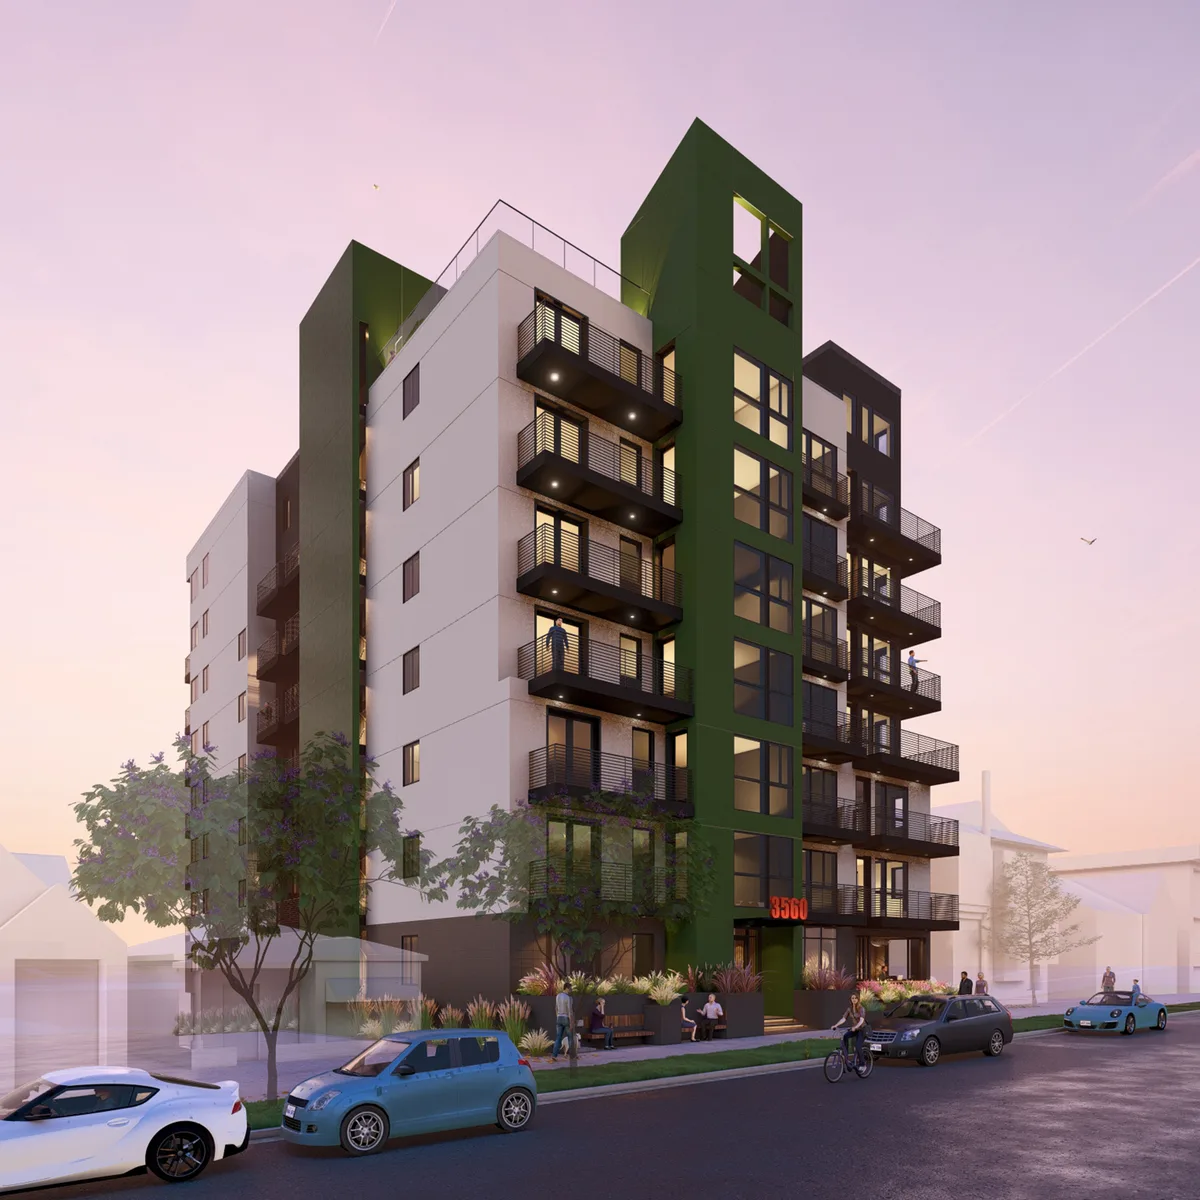
3560
- Address
- 3554-60 Front Street San Diego, CA 92103
- Neighborhood
- Hillcrest
- Zone
- RM-3-7
- Base Density
- 14 units
- Program
- 74 units
- Density Bonus Program
- Complete Communities Housing Solutions
- Type
- Building
- Role
- Design Architect
- Year
- 2023
- Status
- Unbuilt
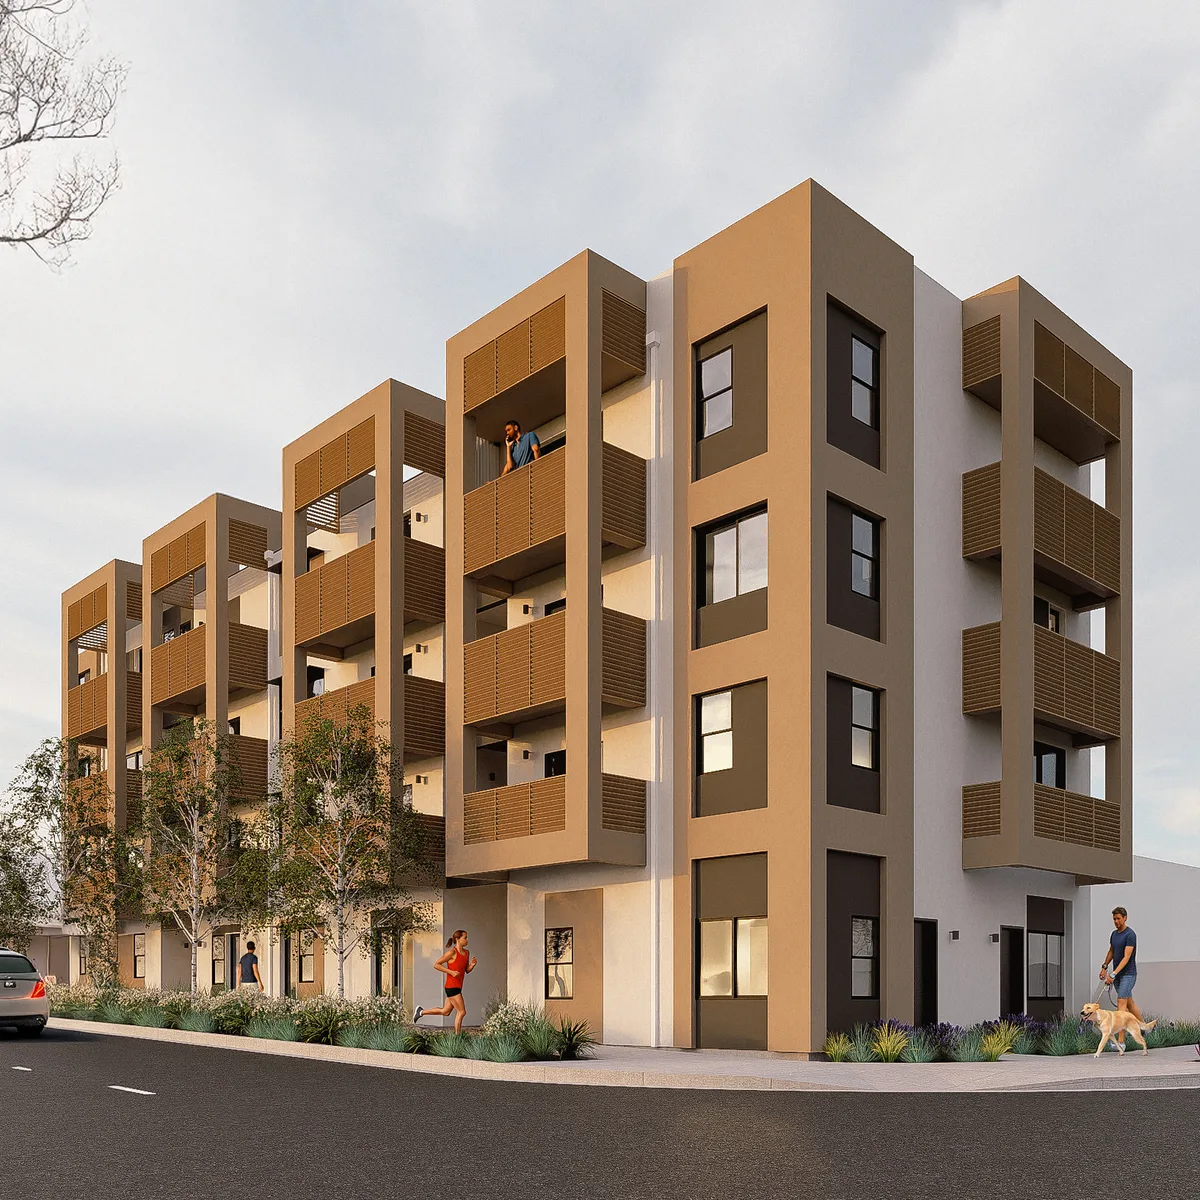
Emerald
- Address
- 1604 Emerald Street San Diego, CA 92109
- Zone
- RM-1-1
- Base Density
- 3 units
- Program
- 20 units
- Density Bonus Program
- Home Density Bonus 50% Density Bonus
- Type
- Building
- Structural Engineer
- Lovelace Engineering, Inc.
- MEP Engineer
- H+W Engineering, Inc.
- Civil Engineer
- Civil Landworks
- Landscape Architect
- California Landscape Technologies
- General Contractor
- M1 Builds
- Year
- 2025
- Status
- Permitting
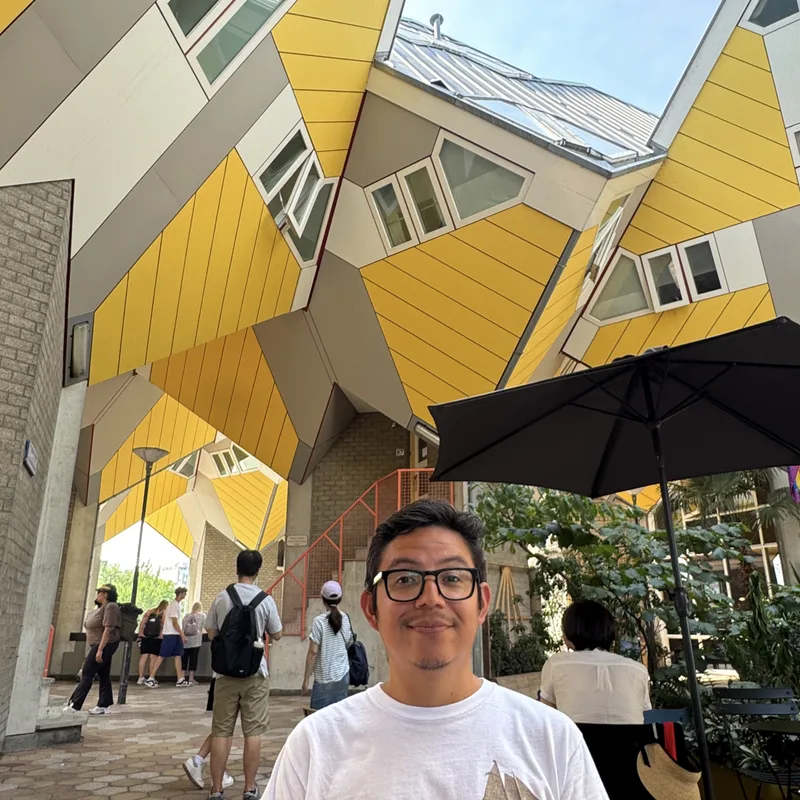
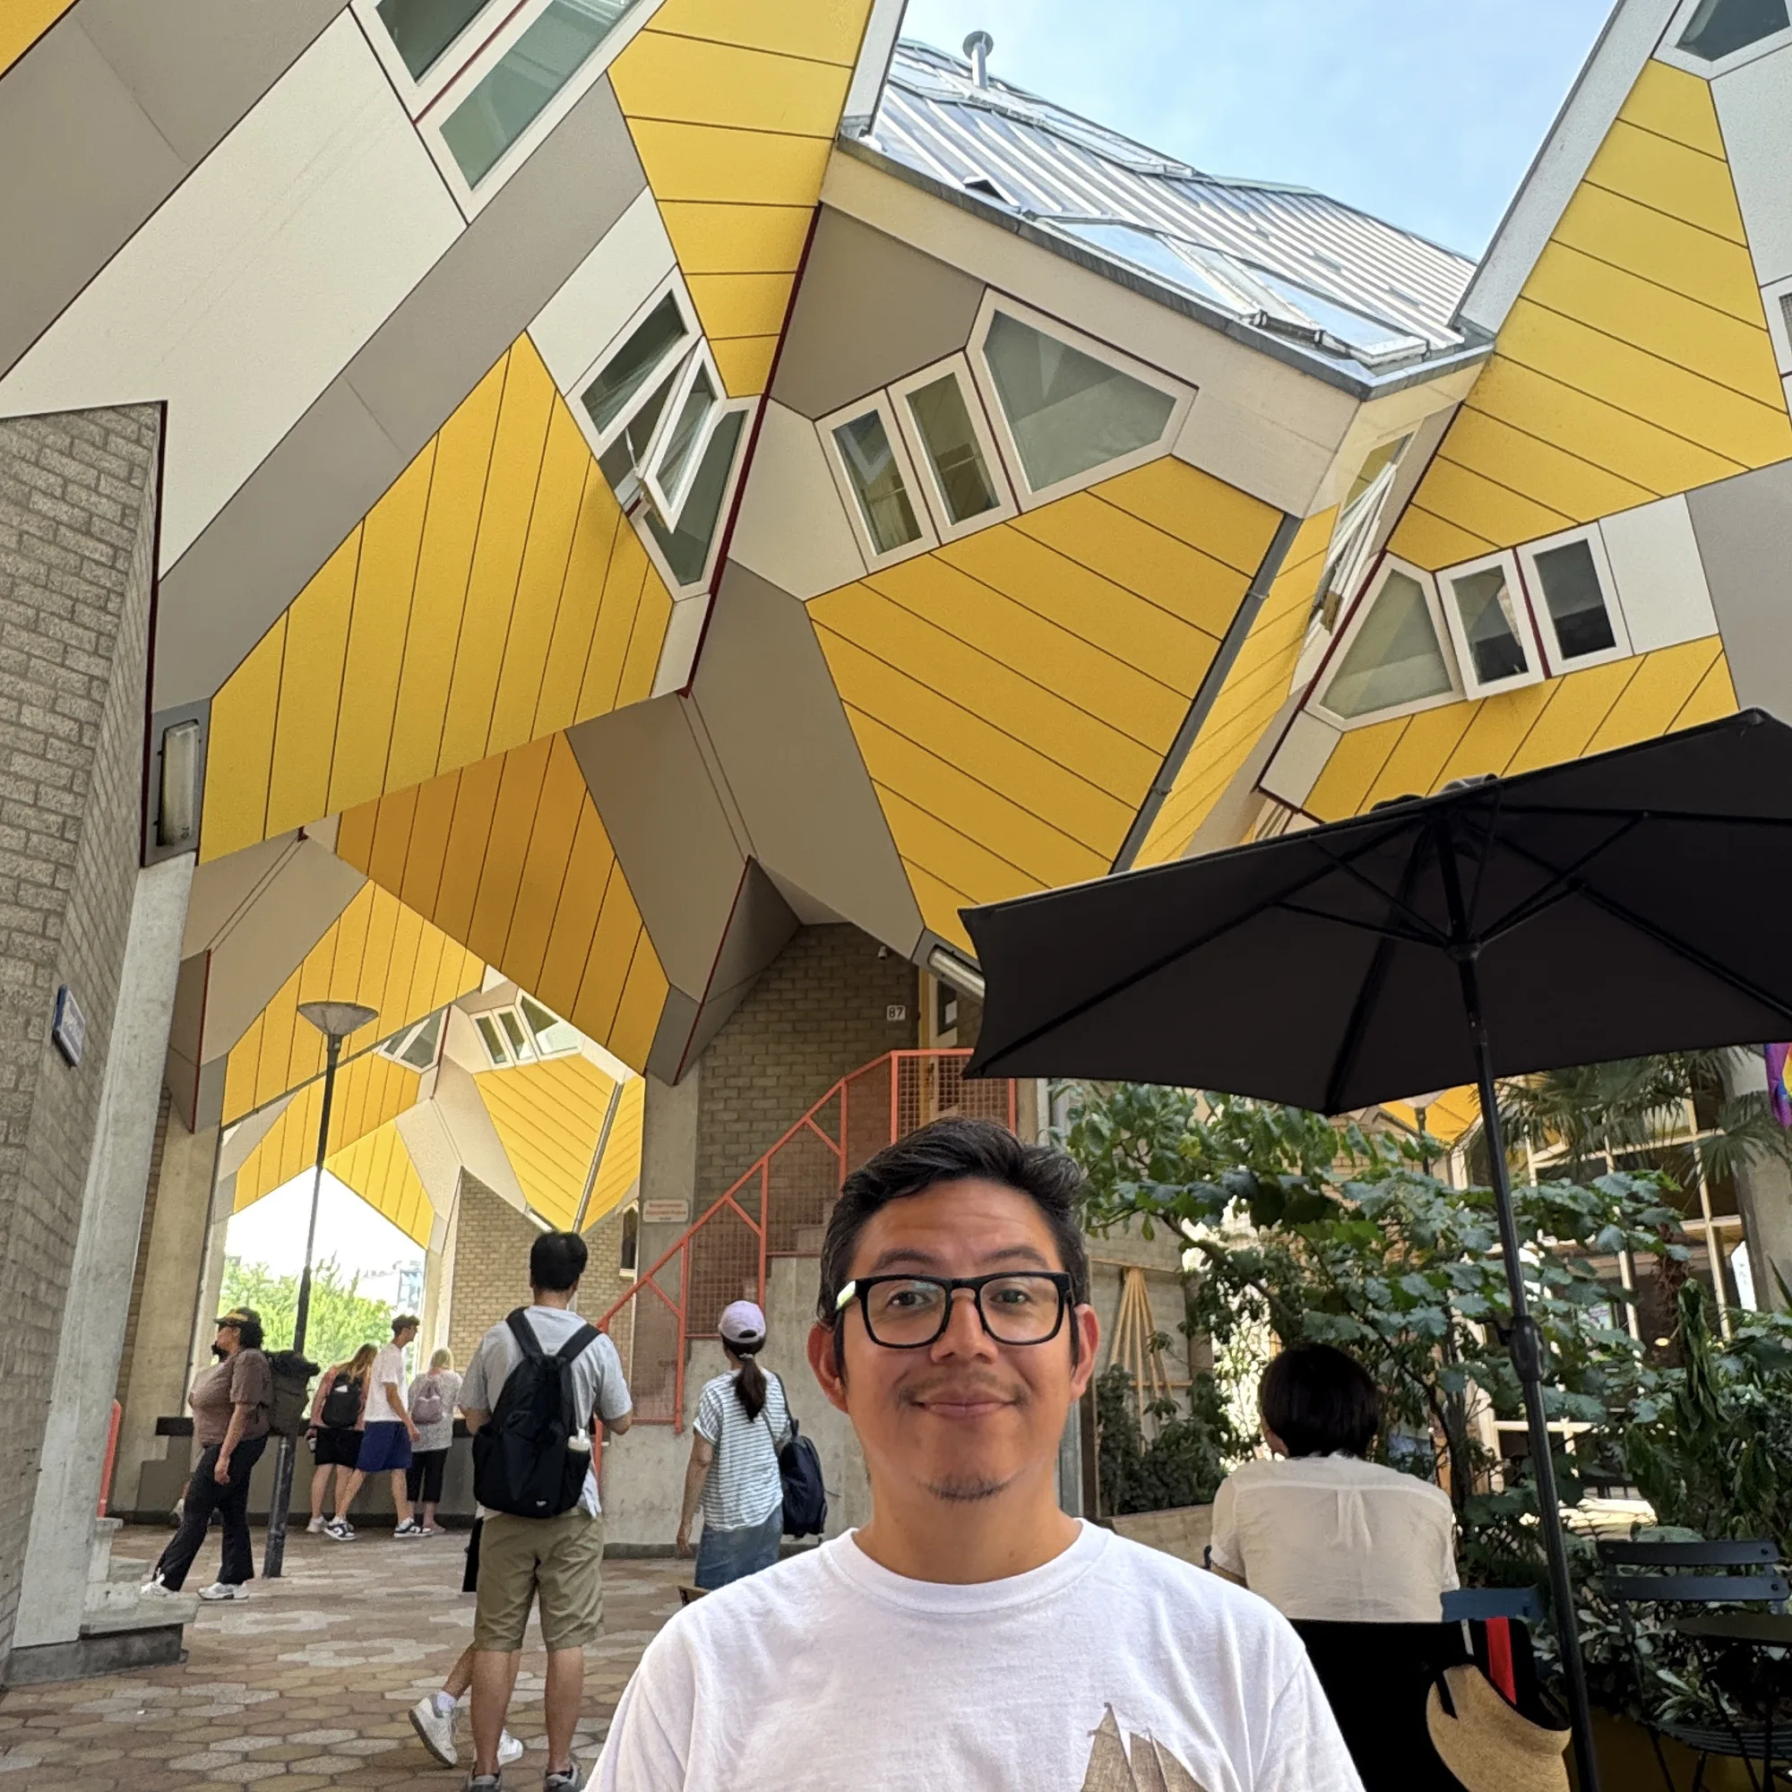
MDS_A in Belgium + the Netherlands
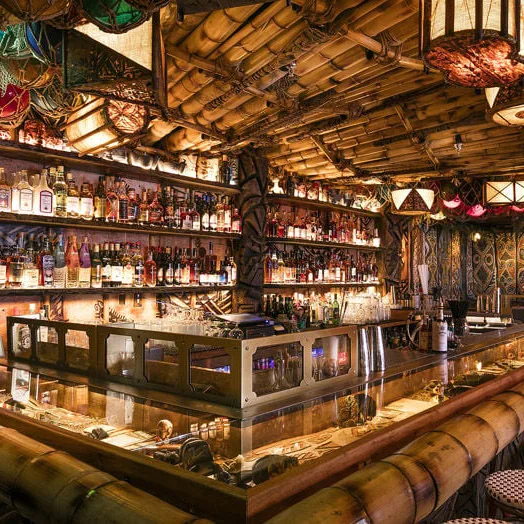
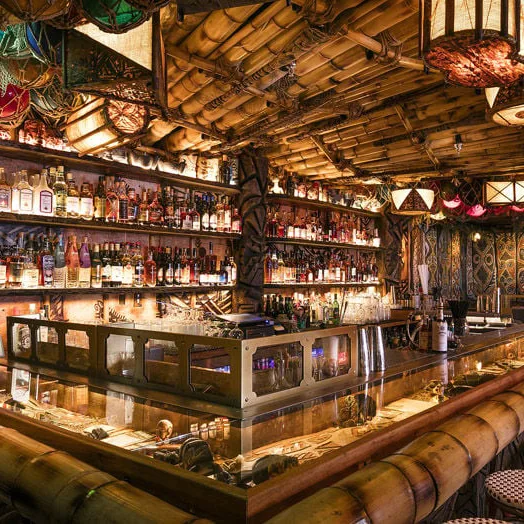
False Idol
- Address
- 675 W Beech Street San Diego, CA 92101
- Neighborhood
- Little Italy
- Program
- Speakeasy tiki cocktail bar
- Type
- Tenant Improvement
- Year
- 2016
- Status
- Built
Idaho
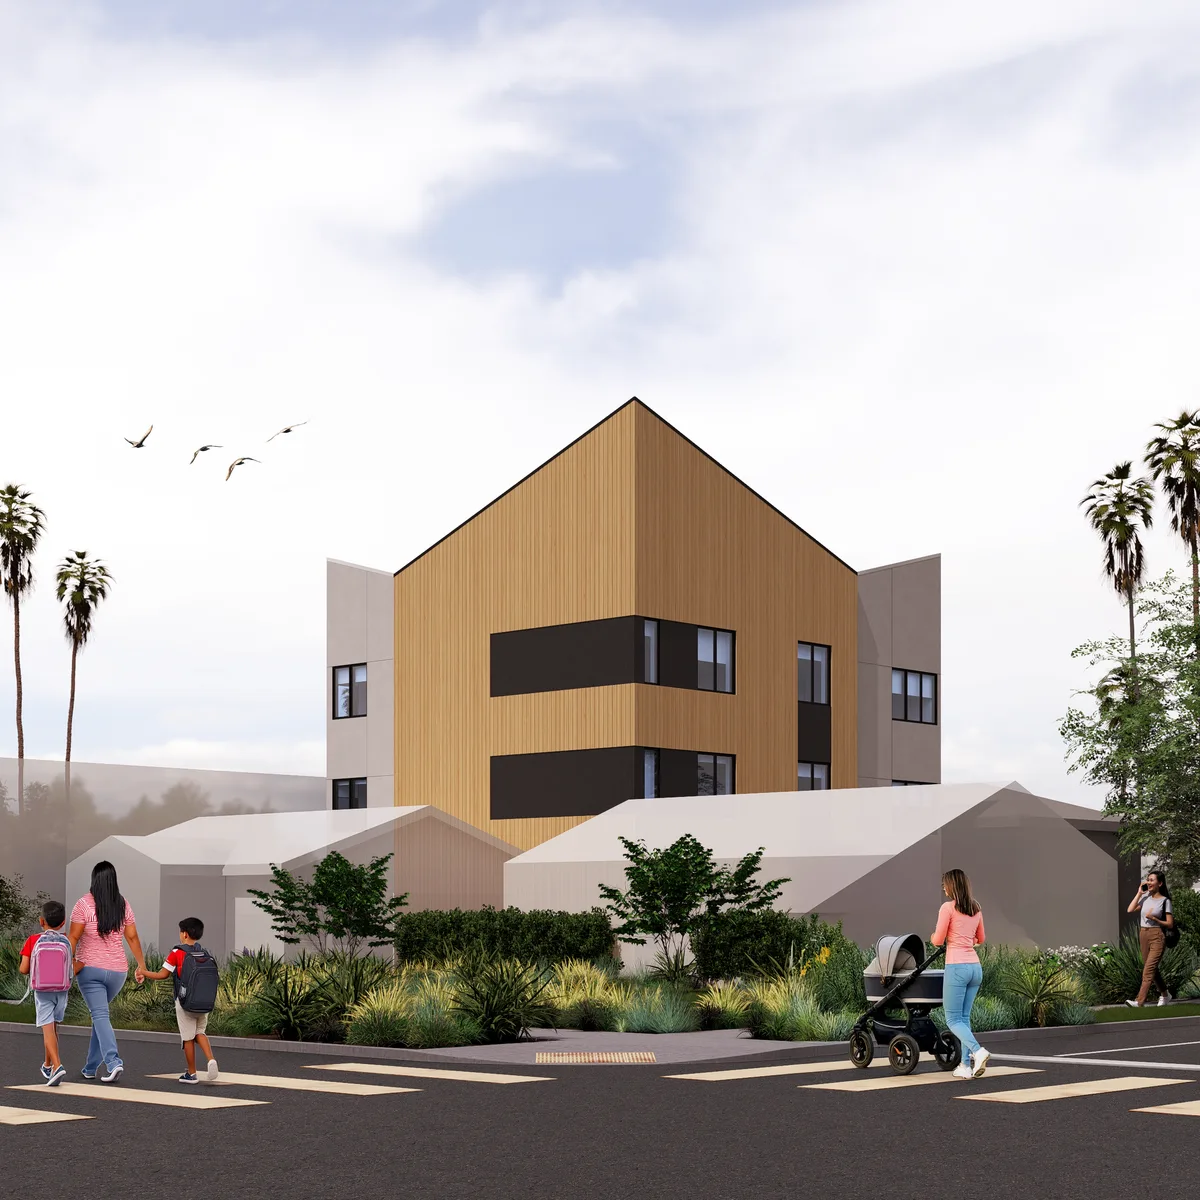
- Address
- 4407-13 Idaho Street San Diego, CA 92116
- Program
- 11 units
- Type
- Building
- Structural Engineer
- Sergin Engineering, Inc.
- Mech/Plumb Engineer
- VanderVeen Engineering Consultants
- Electrical Engineer
- ARB Electrical Engineers
- Civil Engineer
- Civil Landworks
- Landscape Architect
- California Landscape Technologies
- General Contractor
- M1 Builds
- Year
- 2023
- Status
- Construction
PB Apartments
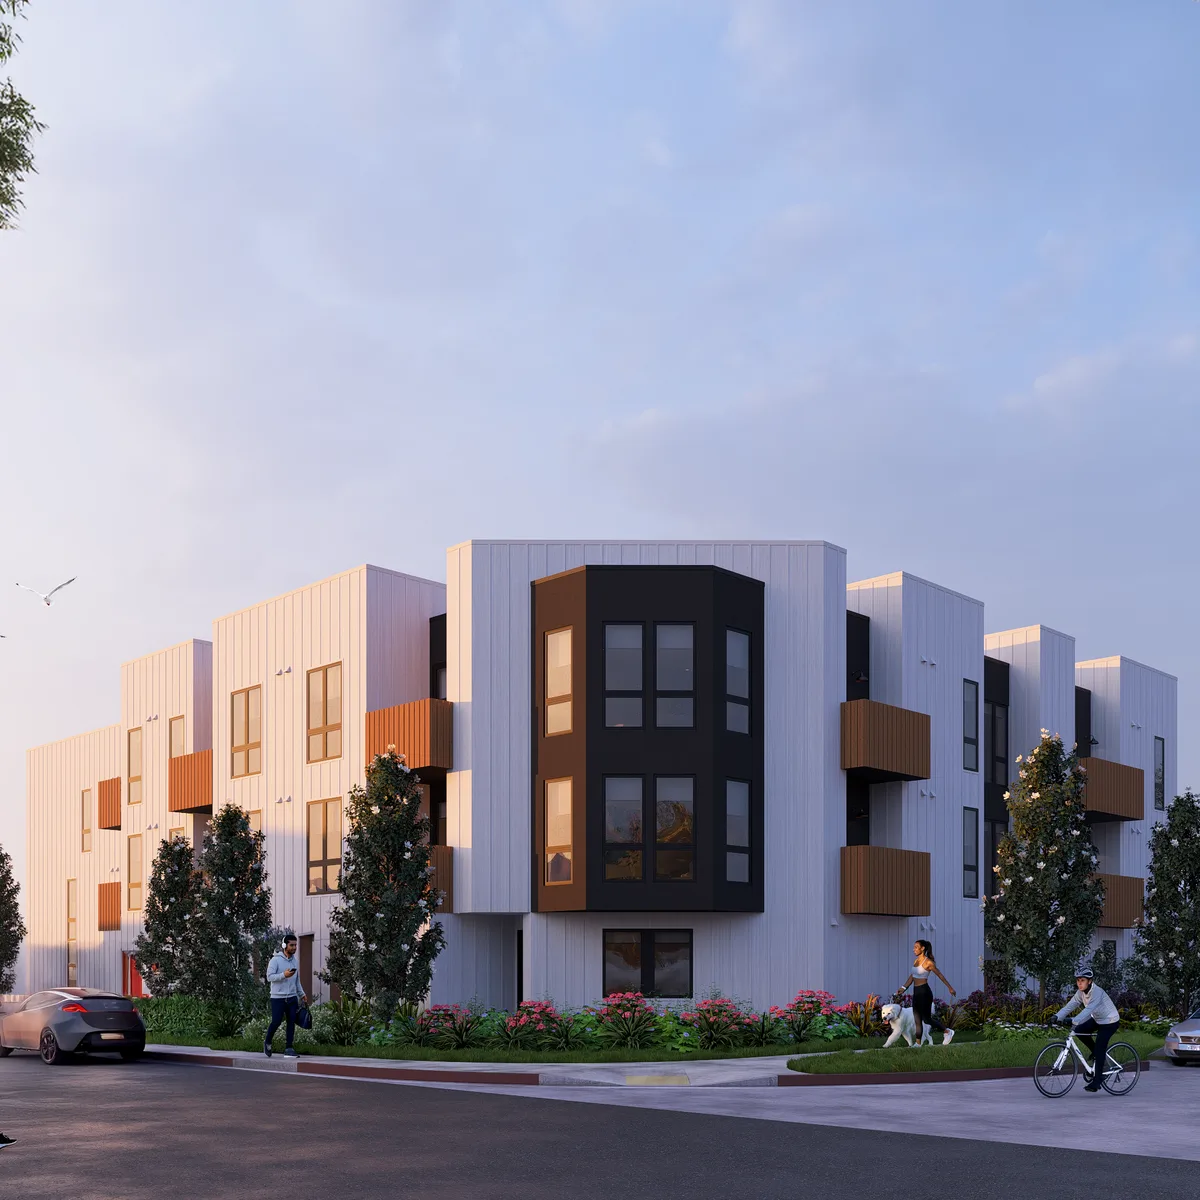
- Address
- San Diego, CA
- Program
- 30 units
- Type
- Building
- Structural Engineer
- Banan, Inc.
- MEP Engineer
- H+W Engineering, Inc.
- Civil Engineer
- Leppert Engineering Corporation
- Landscape Architect
- California Landscape Technologies
- General Contractor
- M1 Builds
- Year
- 2025
- Status
- Permitting
Ohio
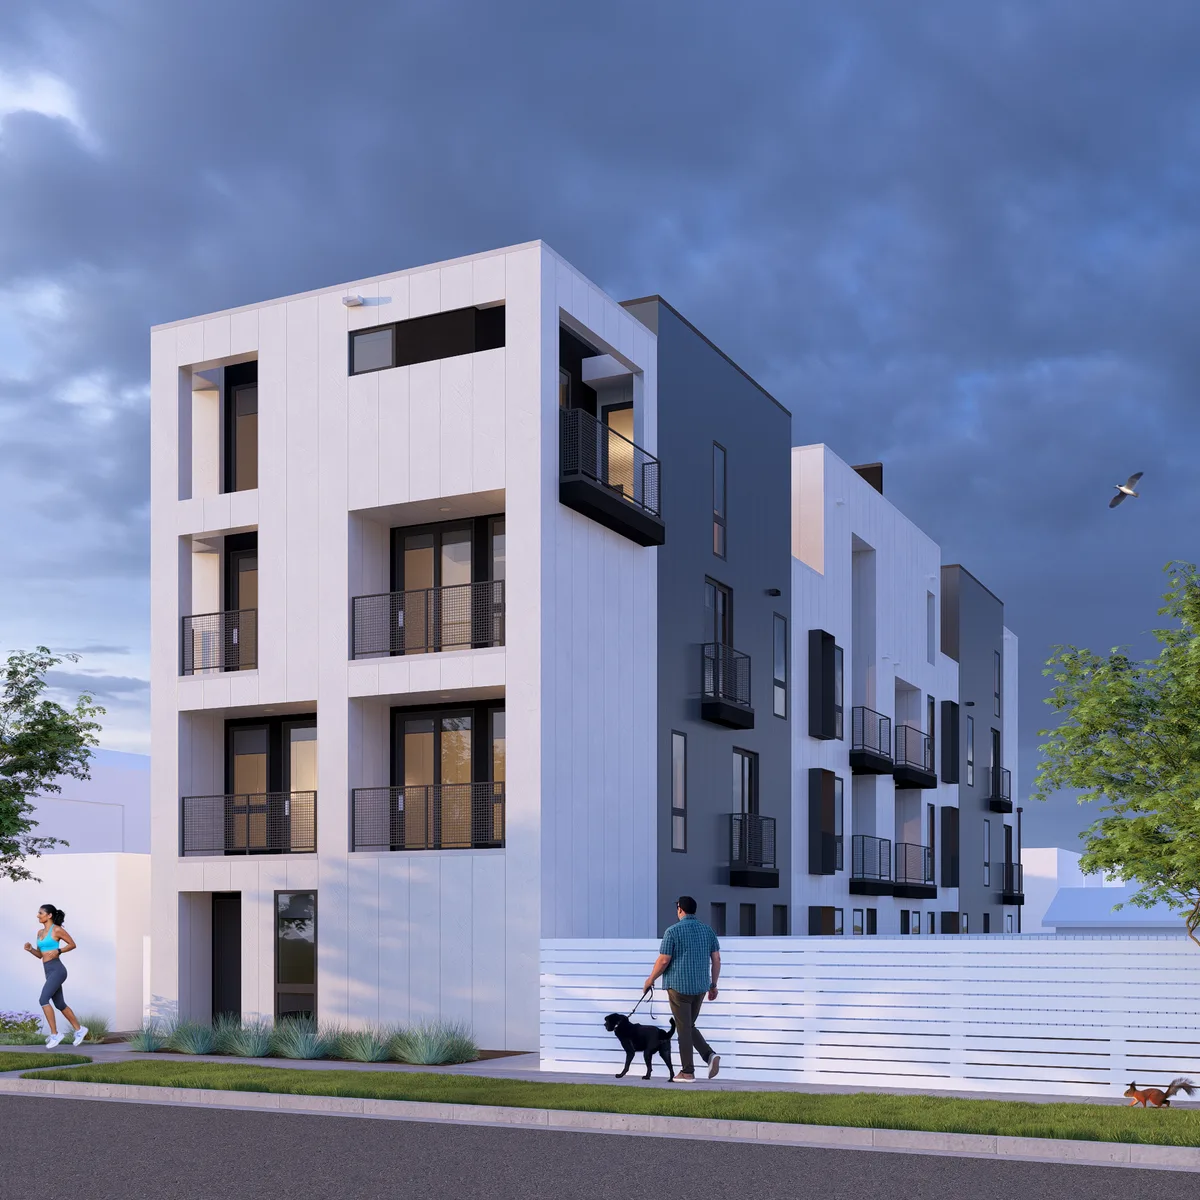
- Address
- 4555 Ohio Street San Diego, CA 92116
- Lot Size
- 4,900 sf
- Zone
- RM-3-9
- Base Density
- 8 units
- Program
- 16 units
- Affordable Units
- 1 unit
- Density Bonus Program
- Micro-unit Density Bonus
- Type
- Building
- Structural Engineer
- Banan, Inc.
- Mech/Plumb Engineer
- VanderVeen Engineering Consultants
- Electrical Engineer
- ARB Electrical Engineers
- Civil Engineer
- Civil Landworks
- Landscape Architect
- California Landscape Technologies
- General Contractor
- M1 Builds
- Year
- 2024
- Status
- Construction
SEE
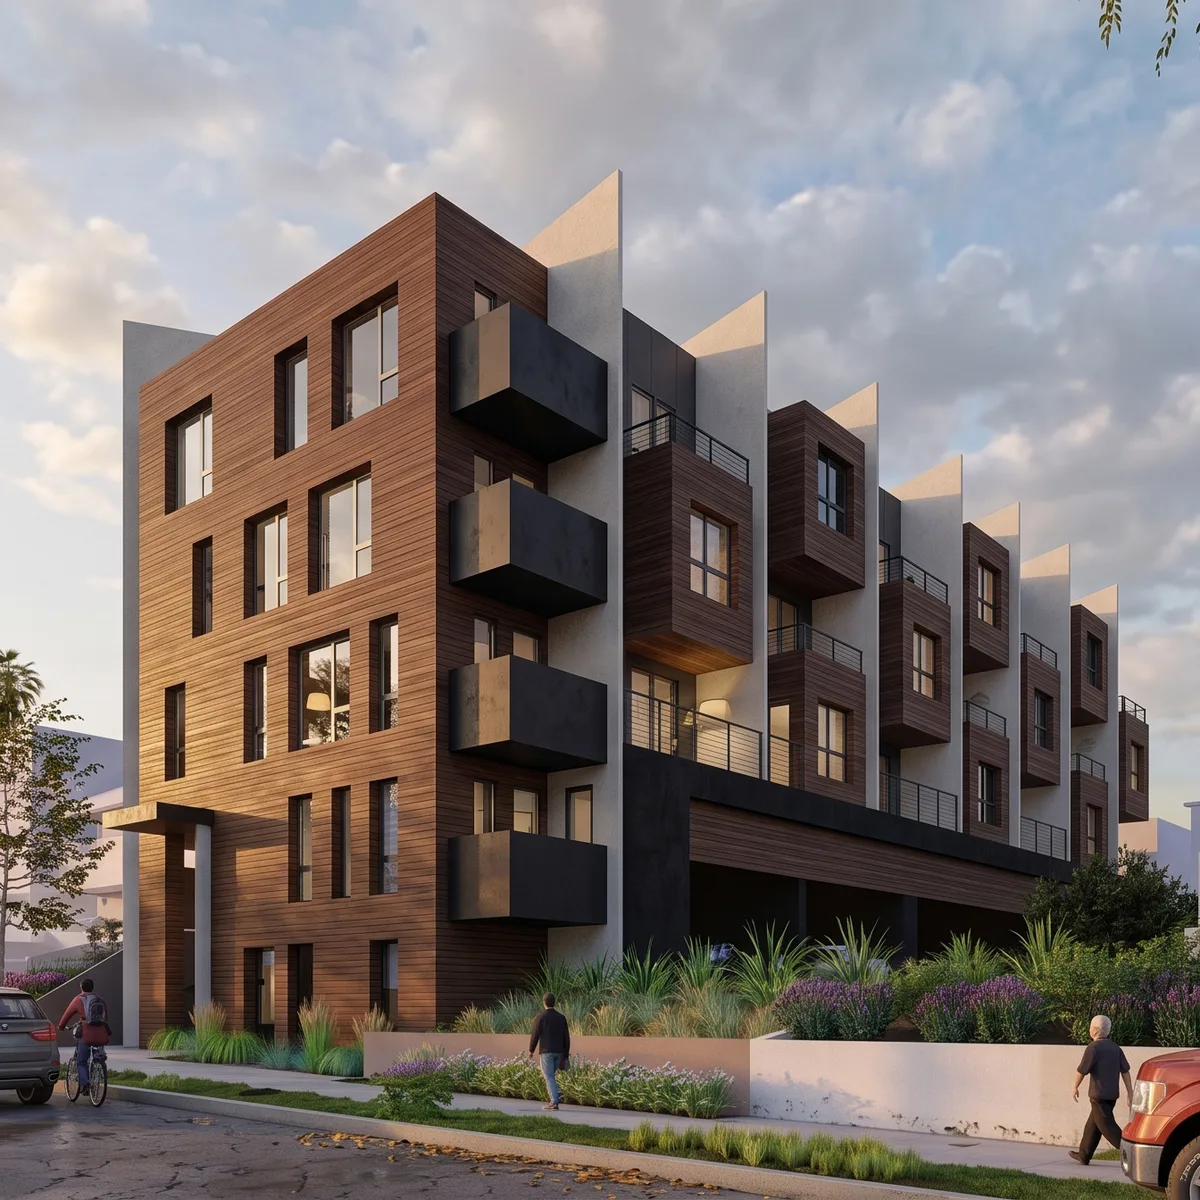
- Address
- San Diego, CA
- Program
- 23 units
- Type
- Building
- Year
- 2024
- Status
- Permitting
Cloud

- Address
- 250 Stephenson Highway Troy, MI 48083
- Type
- Installation
- Role
- Matt Stowe - Designer
- Architect of Record
- Neumann Smith Architecture
- Year
- 2024
- Status
- Built
Royal Anne
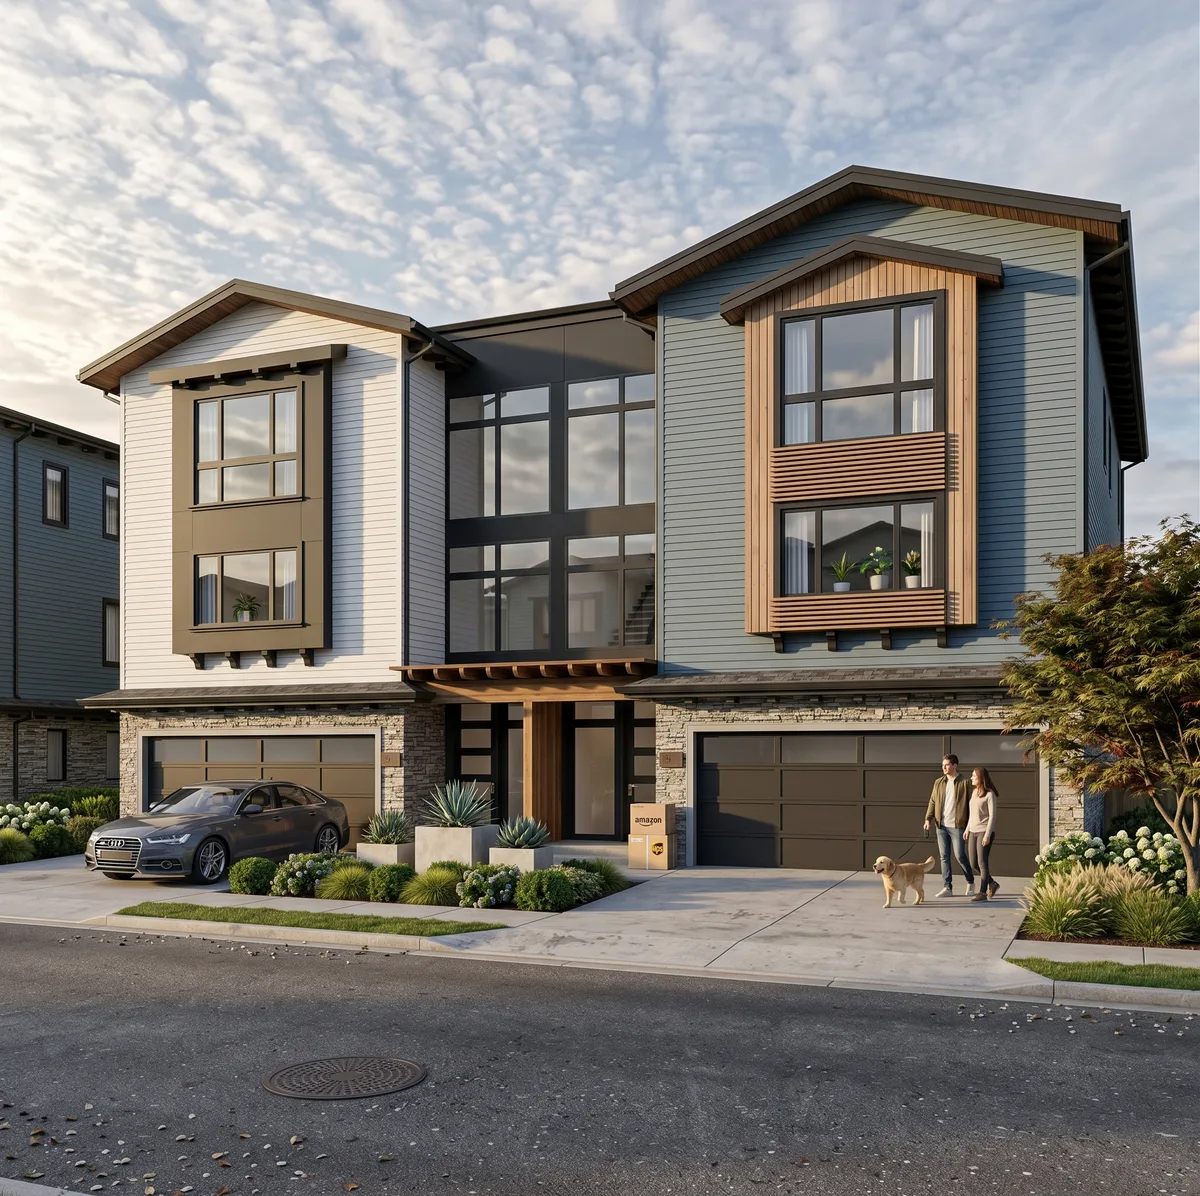
- Address
- 20807 Royal Anne Road Bothell, WA 98021
- Program
- 14 units
- Year
- 2025
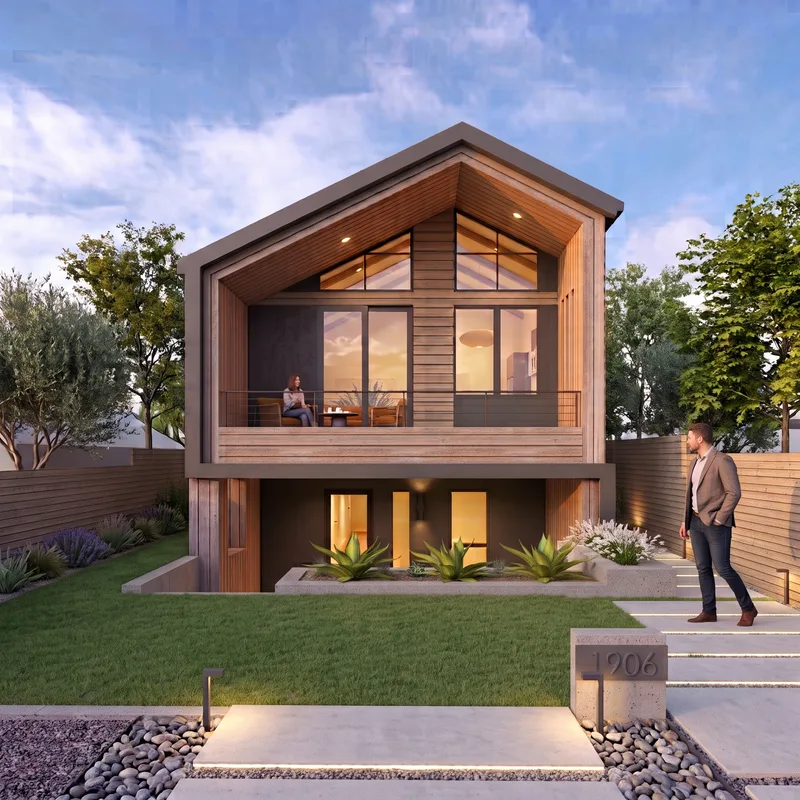
Felton
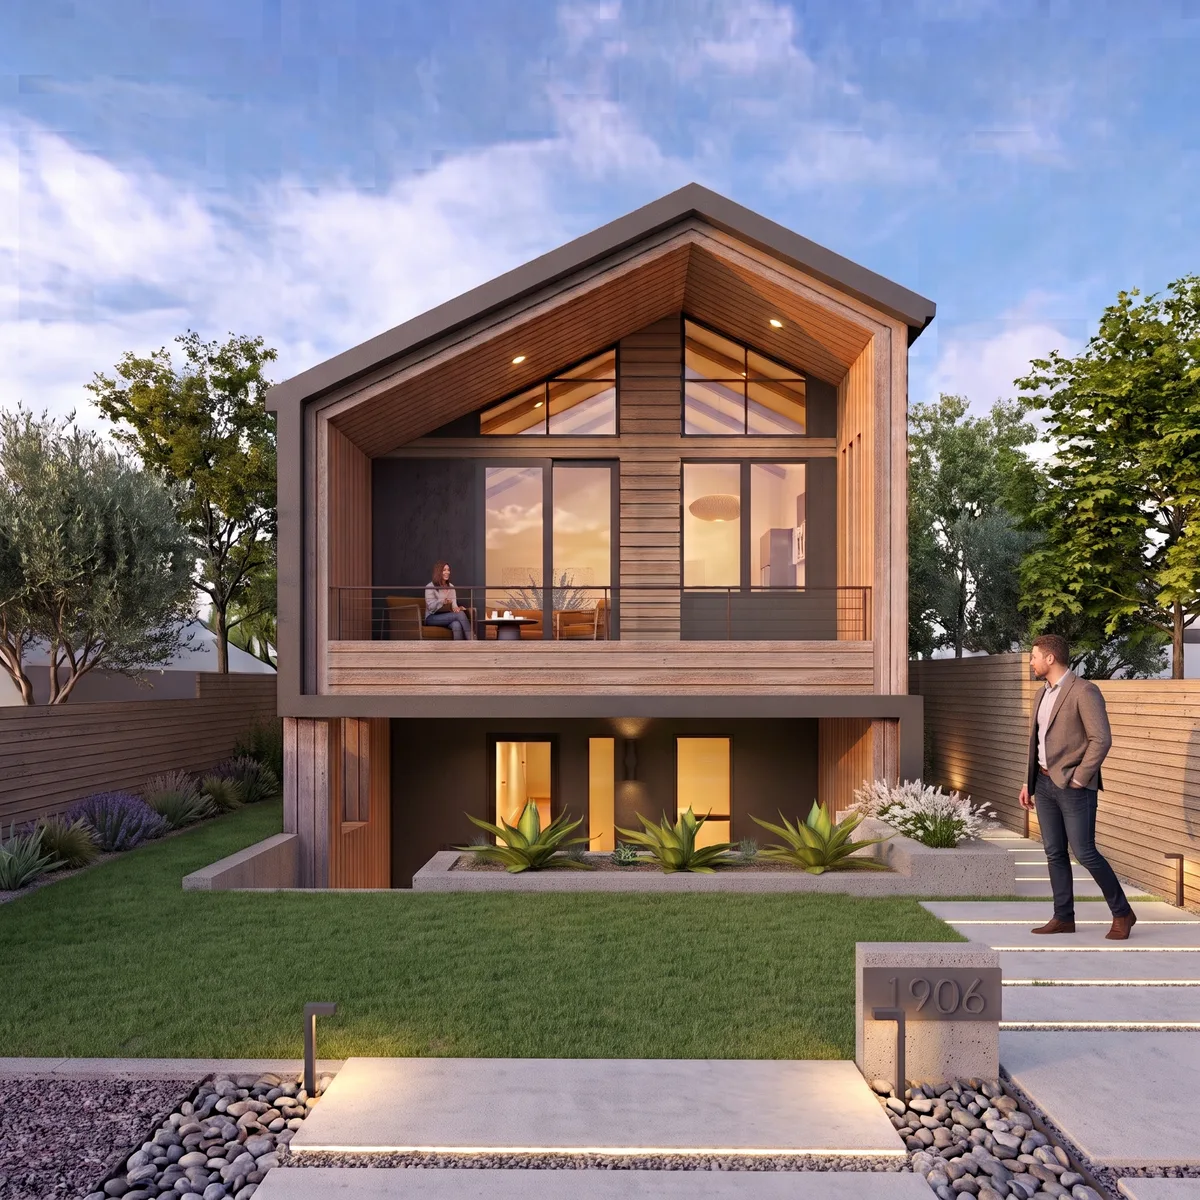
- Address
- 1906 Felton Street San Diego, CA 92102
- Structural Engineer
- Qualls Engineering Inc.
- General Contractor
- Woolsey Construction
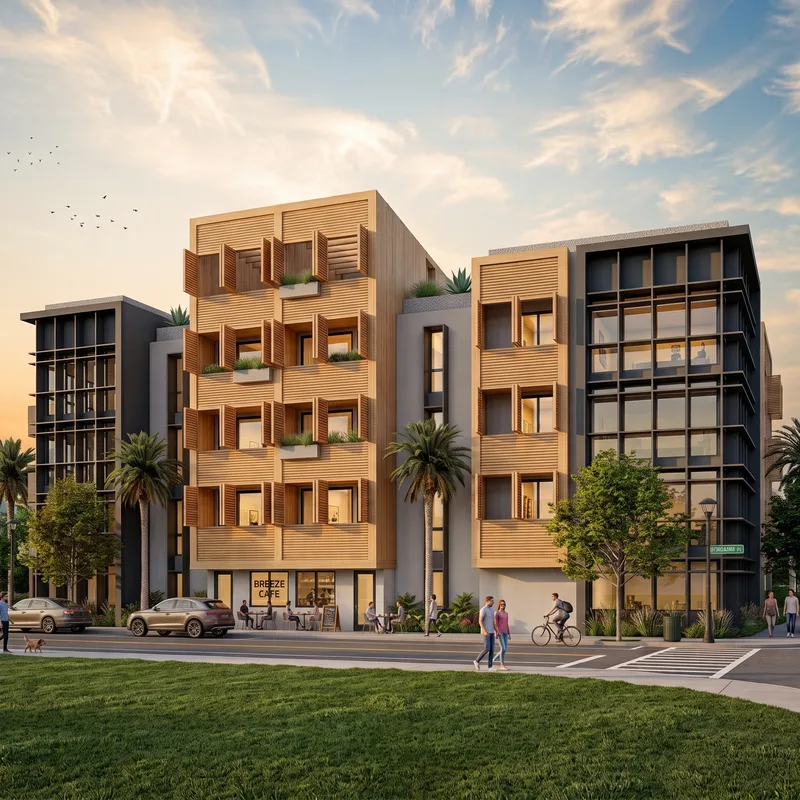
Ingraham
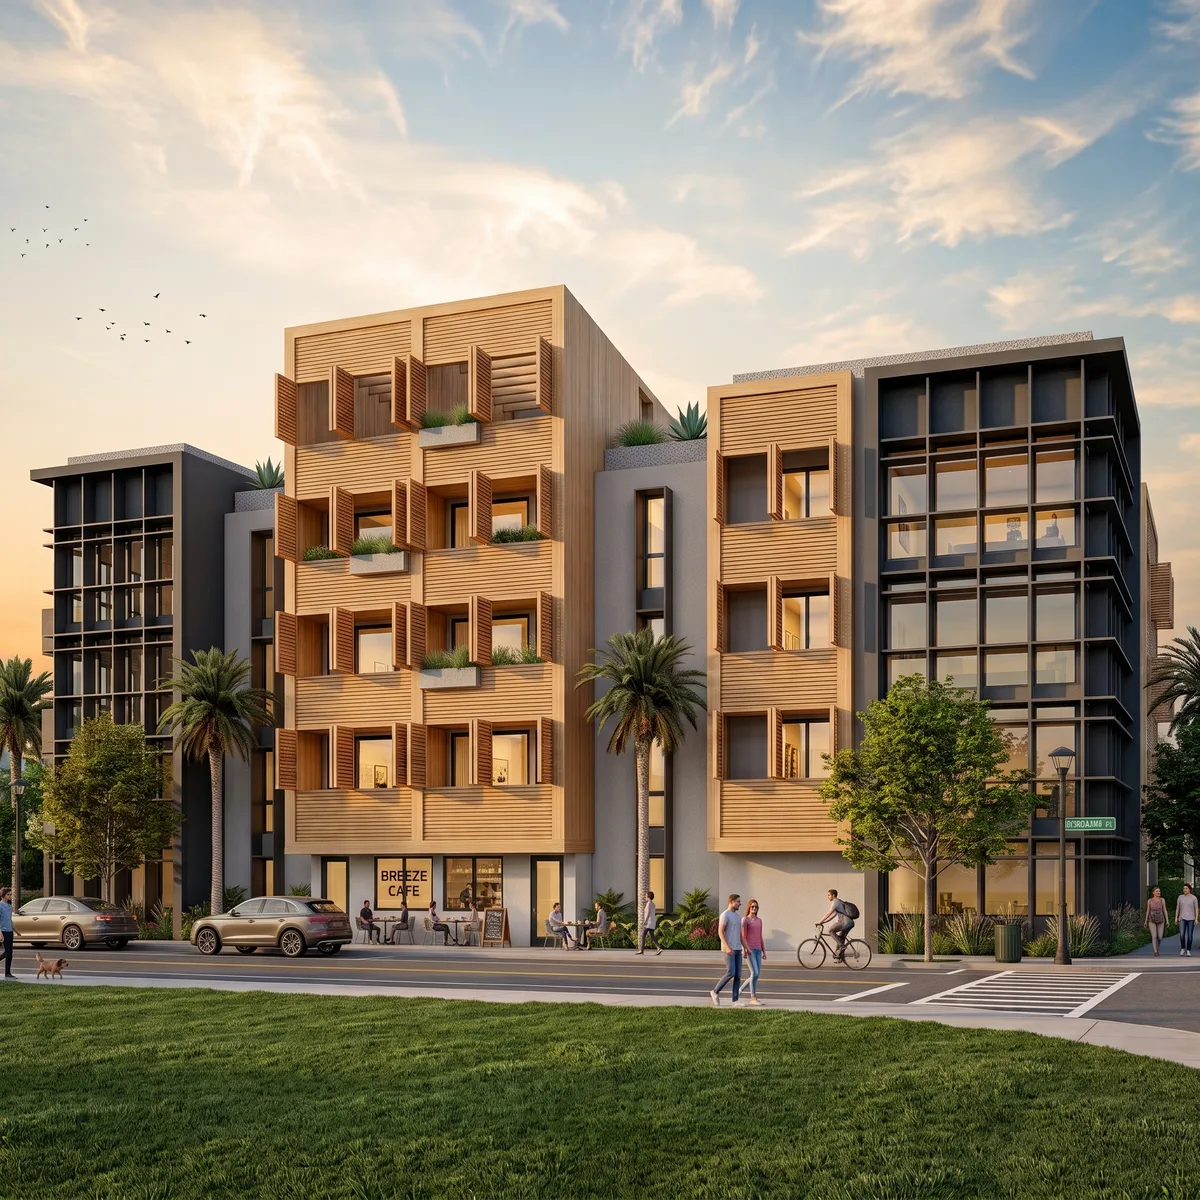
- Address
- San Diego, CA
- Zone
- RM-1-1
- Base Density
- 3 units
- Program
- 18 units
- Density Bonus Program
- Home Density Bonus 50% Density Bonus
- Type
- Building
- Year
- 2025
- Status
- Unbuilt
We're hiring one exceptional candidate
We are not filling a position. We are looking for a person.
So there is no job description. We want one architect with enough experience to carry a project on their own — design through entitlement, permitting and construction administration — and to be trusted with a client relationship. Someone licensed, or close to it, as comfortable with the City, the consultants and the schedule as with the drawing. The responsibilities are not fixed. We expect them to grow, and this is a leadership track rather than a rung.
The work is mostly done in the office, at 416 13th Street, Ste 200A. Limited remote is available.
We have your name and an email address.
Nothing else is needed from you right now, and nothing will arrive from a system — there is no automatic reply, so this is your confirmation. We read these, and if it looks like a fit you will hear from Matt directly, from his own address.
Mistyped your address, or want to send it again? Use the form again — we will have both, and we read every one.
About us
The Firm
MDS_A is a San Diego architecture practice specializing in infill multifamily apartment buildings, founded in 2023 by Matt Stowe following a partnership at another San Diego practice begun in 2015. Our work is based primarily in San Diego, with additional projects in the Seattle area and in Detroit. Our approach begins with the particular — a site condition, a view, a constraint, a piece of context — and works outward from there. Each project takes its concept from something specific to itself, rather than from a style imposed on every commission. The result is a portfolio of buildings that share a sensibility but not a formula.
Matt Stowe
Principal Architect
Matt Stowe is the founding principal of MDS_A. He holds a Master of Architecture from the University of Michigan and a Bachelor of Science in Architecture from the University of Cincinnati. He has practiced since 2003. Prior to joining the partnership in 2015, he worked for 9 years at a leading firm in Detroit, where he played an instrumental role in all phases of award-winning projects. He has focused on infill multifamily architecture in San Diego since 2015. At MDS_A he leads design and client relationships across all projects.
Jesus Catalan
Project Architect
Jesus Catalan is a project architect at MDS_A. He holds a Bachelor of Architecture from Cal Poly San Luis Obispo and has practiced since 2014, spanning high-end custom residential and infill multifamily work. He joined MDS_A in 2024. His practice draws on both — combining the detail and craft of single-family design with the planning rigor of multifamily projects.
Who we work with
Clients





- Bothwell Company
- Morena Properties
Consultants




- ARB Electrical Engineers
- Banan, Inc.
- California Landscape Technologies
- Hutter Designs
- Leppert Engineering Corporation
- Pasco Laret Suiter & Associates
- Sergin Engineering, Inc.
- VanderVeen Engineering Consultants
Contractors

- Bothwell Company
- IPCK Builders Construction
- M1 Builds